




Reviewed 19 November 2026. Historical town-form and exterior interpretation using the complete returned UNESCO synthesis; complete English ICOMOS evaluation approved 11 March 2007 through recommendation and ending captions, not its French translation tail; Guido Zucconi's complete 2018 article, notes and bibliography; Athanassios Balermpas's complete 2007 literature-based paper; complete short CIVVIH accounts by Mary Mitropia and Teresa Colletta; three complete local official histories; and the complete Central Board of Jewish Communities in Greece history. These share research lineages, not ten independent confirmations. Literary interpretation and presentation text are not archival proof. The unavailable Plurimondi article contributes no body evidence. Conflicting clearance and demolition chronologies and ownership-priority claims are not adopted. Reuse proposals do not prove completion. No original archives, maps, plans, research figures or present conditions were inspected. The selected hero photograph was viewed separately.
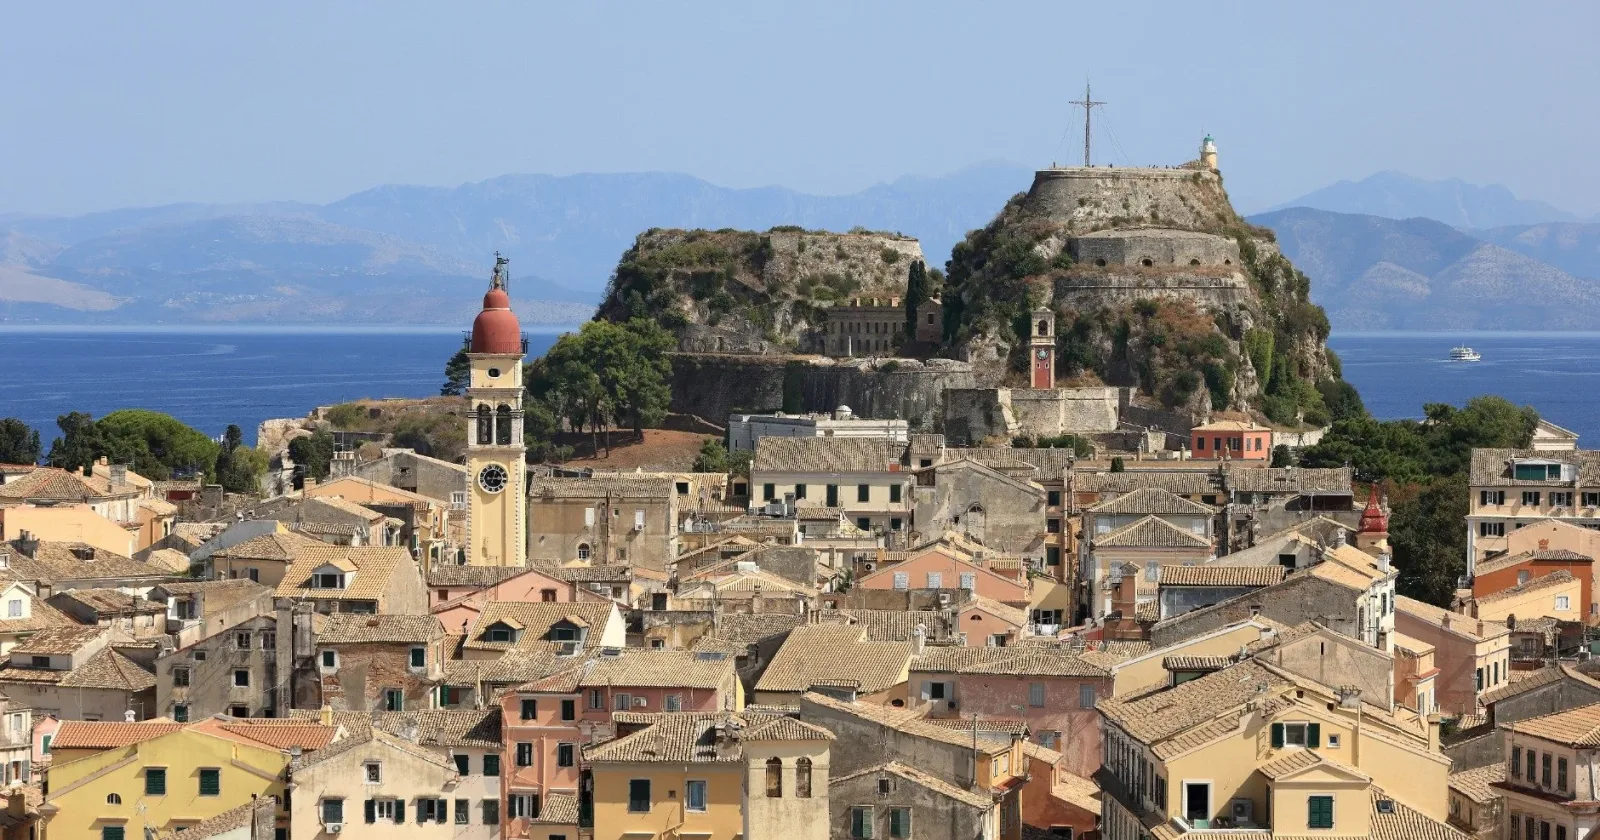
Corfu Old Town below the Old Fortress. Photograph by Martin Falbisoner, September 2017. Cropped and resized from the original; photograph and this adaptation licensed CC BY-SA 4.0. Original photograph · CC BY-SA 4.0

Begin with an inhabited settlement, not two isolated forts
Corfu's historical town is more than the buildings between two prominent fortresses. The ICOMOS evaluation describes an earlier inhabited settlement on the promontory that became the Old Citadel, together with development outside it. That relationship changed as the older nucleus took on a more specifically military role and the civilian town developed on the landward side. The citadel and the civilian quarters did not remain interchangeable parts of one settlement.
Architectural historian Guido Zucconi treats this reorganisation as a transformation of the whole town. His account brings together the former nucleus, the civilian settlement and the open ground between them. A fortress, a dense inhabited quarter and a large cleared area are different kinds of urban space, but their histories are connected.
The civilian town also contained differences. ICOMOS distinguishes irregular quarters on low hills from more regular areas around them, including streets behind Spianada. It relates the compact hill quarters to earlier suburban development retained within the changing enclosure. An inherited street arrangement and a later boundary need not have the same origin.
The older ancient settlement to the south of the present old town is another part of Corfu's history. It should not be silently identified with every later settlement or with the entire surviving building stock. Neither the island's ancient history nor the word old makes all the houses ancient.
Our suggestion is to keep settlement, clearance, domestic density and later civic transformation together. They explain more than a sequence of rulers or a catalogue of Venetian, French and British buildings.
Clearance made open ground out of an inhabited area
Spianada was not simply an empty natural interval waiting to become a square. ICOMOS describes earlier suburban occupation there and the demolition of houses as the space in front of the citadel was enlarged. Zucconi likewise connects the separation of the citadel and civilian town with the removal of buildings. The municipal history also identifies house demolition in the formation of the open ground.
The sources do not give a single consistent detailed chronology. ICOMOS describes successive changes, while Zucconi groups some of the work differently and the municipal summary supplies another starting point. Their shared evidence supports clearance and the transformation of inhabited ground. It does not support assigning every demolition, canal or enclosing work to one date or one architect.
Clearance changed a relationship within the town. Ground formerly occupied by buildings became a broad separation between the citadel and the civilian settlement. The open space was therefore produced through urban change, not left outside the history of property and habitation.
The wider enclosure also changed. ICOMOS describes a later programme extending around suburbs and harbour-related areas, with the New Fort belonging to that larger arrangement. The town was not just an older fortress with a second monument added independently at the other end. The inhabited quarters, their boundary and the cleared interval have to be understood together.
These records do not reconstruct the experience of every displaced household or establish voluntary agreement. The making of a monumental open space should not erase the buildings and people affected by its formation.
Dense houses changed in height and in their relationship with courtyards
The civilian town's compactness mattered at the scale of domestic property. ICOMOS connects restricted ground within the enclosure with closely grouped multistorey dwellings. Its description includes buildings along narrow streets and small squares, rather than a town made only of large independent palaces.
Later growth was not confined to new districts beyond the old boundary. The evaluation describes existing buildings being raised and others replaced by buildings occupying more ground, including former courtyards. Height and the occupation of open space within a property could therefore change while the surrounding town retained an older street framework.
That distinction prevents the house front from carrying too much historical weight. A familiar street line can contain a taller or more extensive building than before. A later front is not proof of a wholly new street, just as an inherited street does not prove an unchanged house.
ICOMOS also describes changes in the treatment of fronts: repeated windows, balconies, more uniform main-street elevations and classically derived ornament. Those exterior features belong beside enlargement and replacement, not in a separate story in which style alone explains the town.
The evidence does not establish one universal house plan. Nor does it prove that every courtyard disappeared or every building grew in the same way. The firmer account concerns buildings becoming higher or occupying more of their property, with consequences for the relationship between built and open ground.
Later fronts gave the cleared ground new civic relationships
The large open space later acquired a different architectural setting. ICOMOS and Zucconi describe a gradual development of civic and representational roles, with new building fronts around Spianada. This was not the creation of the entire space from nothing in one later period. The earlier clearance remained part of the explanation.
Liston's arcaded buildings formed a substantial edge beside the civilian town. An arcade is a repeated sequence of arches. Here its importance is the lengthwise building front and its relationship with the open ground, not an invitation to enter particular premises. Zucconi places the buildings' development across French and British phases rather than treating them as a complete single-period object.
The Palace of St Michael and St George supplied another kind of edge. Its former role as the British commissioner's residence and offices differed from that of the adjoining domestic town. The municipal description identifies a Doric columned front, arches and curved ends defining the northern side of Spianada. This is an exterior relationship between an institution and a large open space.
Reuse changed other relationships around the same ground. Zucconi describes the Ionian Academy being accommodated in former barracks at its southern edge. A building could acquire an educational role without ceasing to be part of an ensemble shaped by earlier military decisions. Historical use and the origin of the building were not necessarily the same.
The contrast with the dense houses matters throughout. A broad representational space could acquire coordinated fronts while nearby domestic properties became more closely built. Those processes belong to one changing town. They are not evidence that every resident gained equally from its architectural transformation.
Reducing the enclosure did not immediately end control over building
The later history cannot be divided neatly into military restriction followed by unrestricted civic life. Zucconi describes partial demolition, adaptation and retention of different parts of the defensive ensemble. He also records the continued importance of military authorities in the approval of public and private building work. Reduction of the works and control over construction could happen together.
This makes the property relationship more specific. A private house or civic building was not necessarily free of military review because part of the enclosure had been removed or put to another use. In the author's account, approval requirements extended beyond the immediate vicinity of the defensive works. These are historical controls, not a statement of today's building law.
Zucconi also discusses the ending of restrictions on some former military land, transfers to municipal control and changes to the ground itself. He interprets separate reduction and adaptation programmes as performing some of the work of a general urban plan. That is his historical argument about how the town changed, not proof that every proposed reuse was completed.
ICOMOS likewise records successive demolition and rebuilding, but the sources do not supply a dependable single date for all the later removals. The broad history is one of altered boundaries, changing land and new building relationships. A surviving gate or fortress cannot stand for an intact original circuit, and partial demolition does not prove that all restrictions or obstacles disappeared.
Keep the change in land and buildings beside the continued exercise of authority. Civic reuse is an architectural history, not by itself a verdict on freedom, consent or improved welfare.
Later construction, loss and exclusion remain within the whole
UNESCO explicitly describes a mainly neoclassical housing stock, including substantial later construction. ICOMOS records rebuilding, raised houses, wartime destruction and later replacement of lost buildings. The town's relationship with its Venetian past is important, but it is not a guarantee that the material ensemble remained frozen in that period.
The same care is needed with accounts of the people who inhabited it. Some heritage and literary discussions use broad language about peaceful assimilation or harmonious coexistence. The Central Board of Jewish Communities in Greece records restrictions on Jewish residence and rights, compulsory concentration in a defined quarter, later antisemitic violence and looting, and Nazi deportation. Those histories rule out an account of an always conflict-free town.
The Jewish quarter belongs to the history of settlement and imposed residence, not merely to a list of architectural influences. The community history does not establish the experience of every household, and it should not be used to assign timeless identities or attitudes to the city. It does establish that an attractive urban ensemble cannot stand as evidence of universal consent or equality.
Corfu's whole is clearer when its different forms of change remain connected: an inhabited nucleus becoming a citadel, civilian quarters brought within a changing enclosure, clearance producing open ground, domestic buildings growing upwards and into courts, later civic fronts and institutional reuse, and partial removal accompanied by continued construction control. None is fully explained by one national style.
This is an interpretation of published historical research and institutional accounts, not a new inspection of houses, original plans or present conditions. The sources support a changing settlement and property history, not a timeless Venetian town or a simple progression from restriction to freedom.
Sources
- UNESCO, complete town synthesis, later housing and rebuilding; checked 19 Nov 2026
- ICOMOS March2007, complete English evaluation/captions, not French tail or figures; checked 19 Nov 2026
- Guido Zucconi2018, complete article/notes/bibliography, not original maps; checked 19 Nov 2026
- Balermpas2007, complete literature-based paper, not archival proof; checked 19 Nov 2026
- Mary Mitropia2008, complete short CIVVIH account, related research; checked 19 Nov 2026
- Teresa Colletta2008, complete slide text, not images or independent evaluation; checked 19 Nov 2026
- Municipal VisitCorfu, complete Spianada history, conflicting date omitted; checked 19 Nov 2026
- Municipal VisitCorfu, complete palace history, historical exterior only; checked 19 Nov 2026
- Corfu Port Authority, complete Spianada history, not present activities; checked 19 Nov 2026
- Jewish Communities Central Board, complete Corfu history, no corrupted figures; checked 19 Nov 2026
Questions people ask at the gate
Was Spianada always empty ground?
No. ICOMOS, Zucconi and the municipal history connect its formation with the clearance of buildings. Their detailed chronologies differ, so the shared history of demolition is retained without one exact starting date or a total for the buildings removed.
Did the two forts and the civilian town form one unchanged plan?
No. The sources describe an earlier inhabited nucleus becoming more specifically military, civilian development outside it, later enclosure and the cleared ground between them. Different origins and successive changes matter more than the idea of one completed plan.
Could houses change while older streets remained?
Yes. ICOMOS describes buildings being raised or replaced by larger structures that could occupy former courtyards. A retained street framework does not make every house, front or property arrangement unchanged.
What connects Liston, the palace and the former barracks with the larger town?
They belong to the later reshaping of the formerly cleared ground. The accounts distinguish an arcaded building edge, a commissioner's palace defining another side, and barracks reused for the Ionian Academy. Their roles differ, and all relate to the civilian town beside them.
Did demolition of defensive works end military control over construction?
Not in Zucconi's account. He describes continued and extended review of public and private building work alongside demolition and reuse. A civic function or a reduced enclosure does not establish an immediate end to authority over the town.
Do the townscape and cultural mixture prove unchanged fabric or uninterrupted harmony?
No. UNESCO and ICOMOS identify later construction, alteration and loss. The Jewish-community history records restrictions, forced residence, violence, looting and Nazi deportation. Architectural coherence is not evidence of universal agreement or equal experience.
Next walk starts at a new gate.
Was this helpful?
one tap, no sign-up

A Miranda House graduate and lawyer who traded courtrooms for slow travel. Cheshta travels with the batches we host ourselves, with a soft spot for travelling alongside elders.