




Reviewed 19 November 2026. Historical city-form and property interpretation using the complete UNESCO synthesis; complete English September 2000 ICOMOS evaluation through recommendation and sign-off; selected opening and urban-history passages in Giovanna Valenzano, not the whole Treccani entry; Pierpaolo Brugnoli's complete 2013 paper, notes and genealogy; the complete returned ETH architectural-study excerpt, not its parent project or plan pixels; the State Archive's complete 2020 exhibition text and captions, not archival originals or photographs; and Cappiotti and Varanini's complete 2012 chapter text, with the cut testament discussion and remaining conclusion, notes and captions recovered from its original PDF. These works share earlier research, not seven independent investigations. Foundation-century, wall, bridge and flood chronology conflicts remain unresolved. No original archive, plan, research figure, building or present condition was inspected.
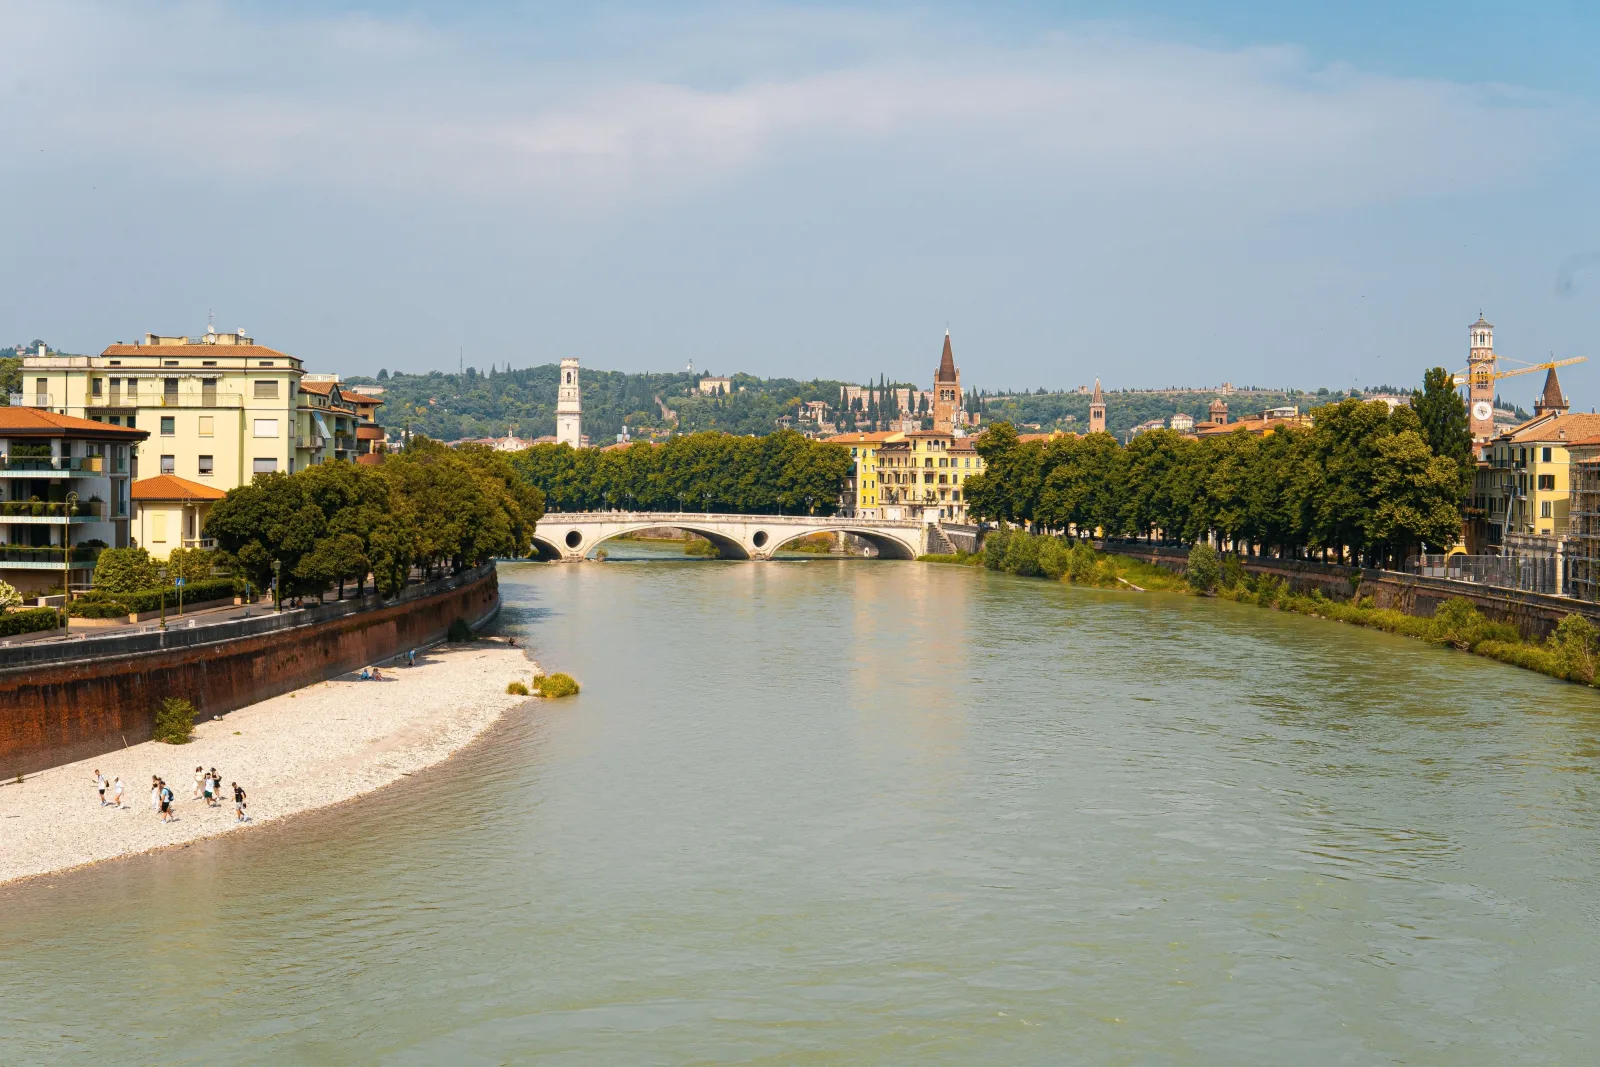
Adige River and riverside buildings in Verona, with an unidentified bridge. Photograph by Sebastian Dziomba, via Pexels, used under the Pexels Free License; resized for this article. Illustration only, not a present-condition or access record. No endorsement implied. Sebastian Dziomba · Pexels · Pexels Free License
An inherited framework could contain a changing city
Verona's historical form begins with a distinction between a street framework and everything built within it. UNESCO and the ICOMOS evaluation place the Roman core in a loop of the Adige. They describe an inherited street pattern within a larger city that developed beyond that core and across the river. Neither the older pattern nor a common later boundary gives every house, plot or institution the same origin.
The earlier history is not a simple choice between complete survival and complete disappearance. In her signed medieval-city account, Giovanna Valenzano reports different scholarly interpretations of late-antique and early-medieval change. Abandoned areas, cultivation and burials within formerly built ground have been read both as evidence of decline and as parts of a different urban arrangement. Those interpretations should not be compressed into a new verdict on uninterrupted growth.
The same account describes older public structures being reused, buildings along streets being altered and gardens occupying ground within the city. Other structures supplied material for new construction. A recognisable framework could therefore contain substantial changes in occupation and building. Retaining a line in the city was not the same as preserving every wall or use beside it.
Our suggestion is to connect that inherited framework with the different settlement areas, civic-market spaces, private properties and later remaking of monuments and riverbanks. This keeps the city larger than a collection of Roman remains, without turning its later history into a uniform medieval layer.
The other bank and the larger enclosure belong inside the account
The river-loop core was not the whole later city. ICOMOS distinguishes it from subsequent urban ground and describes a much larger enclosure embracing areas on both banks of the Adige. The boundary brought different settings into a broader urban ensemble. It does not establish that every enclosed area was founded, densely built or remade at the same time.
Ground around the castrum and Roman theatre on the opposite bank had its own institutional and property history. Francesco Cappiotti and Gian Maria Varanini examine documents concerning the bridge, river-side premises and older theatre structures. Their chapter describes portions of the ancient complex becoming the subject of grants and later residential and institutional uses. An ancient monument could become part of inhabited, held and transferred ground.
That is not an exact reconstructed map of all Veronetta. The authors distinguish documentary evidence from hypotheses about the position and identification of particular structures. They also question how literally a celebrated early image of the city should be read. An image could give monuments ideal prominence while obscuring the way later buildings occupied them. Its apparent clarity is not a substitute for a measured historical plan.
Keep those property relationships beside the broader enclosure. The city contained inherited streets, slopes, river crossings and different kinds of occupied ground. Later changes to walls and gates affected the urban edge, while construction also changed the areas within it. This is a relationship between settlement and boundary, not a claim about military performance or one complete original circuit.
Erbe and Signori were related spaces, not an unchanged pair
Piazza delle Erbe occupies the area of the ancient forum, but that does not make its later shape and surrounding buildings a surviving Roman composition. The architectural study by Valentino Crameri and Semian Neurohr, edited by Christopher Metz, describes a space formed by many interventions over time. It distinguishes the elongated market square from the differently arranged political and institutional setting of Piazza dei Signori.
The study connects that difference with changing buildings and property. Its account of the Loggia del Consiglio describes replacement of an earlier building and a new front set back from the previous line, enlarging and reshaping the square. Open space and the building beside it changed together. The account is more specific than the idea that a square simply appeared between completed monuments.
Domus Nova supplies another relationship. The study contrasts its more representational front towards Signori with the simpler side towards Erbe and records later rebuilding. One building could participate differently in neighbouring spaces. A coordinated front did not require the spaces behind and beside it to share the same history.
The Mazzanti group adds changing residential and commercial roles. The study describes former grain-storage premises, later dwellings and decorated fronts, followed by subdivision of the property. Some of its proposed earlier ownership and commissioning relationships remain inferential, so they should not become certain facts about one public design programme. The firmer point is that use, ownership and exterior treatment could change within the civic-market setting.
Private property changed inside older blocks
A private building group makes the scale below the square clearer. Pierpaolo Brugnoli's study of the Da Sacco houses around Via Adua and Corso Porta Borsari follows a family acquiring adjoining built properties within an inherited urban block. Houses, shops, courts and passages became parts of a related group rather than one residence created all at once.
The study also limits what can be recovered. Fragmentary Roman remains beneath later buildings do not establish a single continuous Roman house. Brugnoli explicitly leaves uncertain what the family first found on the site and the precise position of every building mentioned in a later division document. The broad property history is better supported than a complete reconstructed plan.
Assembly did not prevent later division or rebuilding. The paper records changes to building groups and circulation, additional construction and the replacement of earlier fronts. It describes a later regularised exterior imposed on fabric that had combined different architectural forms. The date and style of a street front are therefore different questions from the age of the property, the underlying remains or every wall behind it.
These were properties associated with a prominent professional and political family, not a representative sample of all residents. Their history nevertheless shows why private buildings belong in the city's explanation. An inherited block could contain acquisition, subdivision, shared or separate courts, shops and changed fronts without either remaining untouched or becoming an entirely new street.
River works remade the relationship between buildings and water
The river setting changed too. The State Archive of Verona's exhibition, prepared with ARCOVER and other collaborators, relates later embankment works to the housing and other buildings beside the Adige. It describes different conditions on different stretches: some houses needed support, while other built fabric was removed to make room for the new river-side arrangement.
The exhibition also connects changes around the Isolo with the larger transformation of the eastern river setting. This was occupied and economically used ground, not merely a picturesque gap in the city. Altering the river edge changed how older settlement, buildings and water related to one another. The surviving loop cannot by itself represent every earlier bank or branch of the river.
The work was not one instantaneous response completed everywhere after a single flood. The archival account distinguishes different construction stages and further twentieth-century work, including additional house demolition. It also records bridges being replaced during the wider programme, including structures not simply swept away by the earlier flood. A bridge's later form can belong to a longer urban transformation.
This history concerns the remaking of the city, not a new hydraulic assessment. It establishes no present flood safety, structural performance or exact engineering mechanism. Nor do the published project accounts reconstruct every household's consent, compensation or experience. Changed river-side form and a judgement about its consequences are different kinds of claim.
Exposed, relocated and rebuilt monuments also changed the city
What reads as ancient in Verona has its own later history. ICOMOS describes the Roman theatre being uncovered beneath later houses. Together with Cappiotti and Varanini's account of earlier reuse, that places the monument within successive occupation and recovery. Exposure was a change to an inhabited urban setting, not the first time the ancient structure entered the city's history.
UNESCO and ICOMOS also record the dismantling and later reconstruction of the Gavi arch in a different position beside Castelvecchio. The age of the architectural object and its relationship to the surrounding ground are not identical. A reconstructed ancient monument need not mark its original urban setting.
Ponte Pietra brings together construction from different periods, wartime destruction and postwar rebuilding. The institutional accounts describe the use of documentation and recovered material in its reconstruction. That history is not a claim that every visible part remained in place from antiquity, nor a new assessment of the bridge's present material condition.
The civic centre also acquired later interpretations of its past. The architectural study records restoration campaigns that sought a medieval-looking appearance for several prominent buildings. Brugnoli's private-property history records replacement of earlier fronts in a different architectural language. Both qualify the idea that a familiar historical appearance transparently reveals one original period.
Verona becomes clearer when these relationships stay together: the inherited river-loop framework and different ground across and beyond it; enlarged urban limits; civic-market spaces repeatedly reworked; private properties assembled and divided within older blocks; ancient structures occupied, exposed or relocated; and riverbanks and bridges remade through later works and reconstruction. This is an interpretation of published historical research, not a new survey of plans, buildings or present conditions.
Sources
- UNESCO, complete city synthesis, not untouched survival; checked 19 Nov 2026
- ICOMOS September2000, complete English evaluation, conflicting chronology omitted; checked 19 Nov 2026
- Valenzano, selected opening/urban passages only, not complete Treccani entry; checked 19 Nov 2026
- Brugnoli2013, complete DaSacco paper/notes/genealogy, not images; checked 19 Nov 2026
- Crameri/Neurohr/Metz, complete ETH study excerpt, not parent project or plan pixels; checked 19 Nov 2026
- StateArchive2020, complete Adige exhibition text/captions, not originals or photos; checked 19 Nov 2026
- Cappiotti/Varanini2012, complete chapter, originalPDF-recovered tail, not figures; checked 19 Nov 2026
Questions people ask at the gate
Does the inherited street pattern make every building Roman?
No. UNESCO and ICOMOS identify an older framework, while the scholarly accounts describe reuse, altered occupation, property change and later construction. A retained street or block is not the same as unchanged buildings within it.
Did everything within the larger enclosure begin together?
No. The broader city included the river-loop core and different ground across and beyond it. A later shared limit does not establish one foundation or building campaign for every enclosed area.
Why include the opposite bank rather than only the central streets?
It belongs to the larger urban formation. The castrum and theatre-related research also shows older structures becoming parts of later property and institutions. That bounded example does not reconstruct all Veronetta or make both banks identical.
Were Erbe and Signori one unchanged historical composition?
No. The architectural study distinguishes their roles and describes successive rebuilding, altered building lines and different fronts. Their relationship includes civic, market and residential change, not one frozen Roman or medieval design.
What does the Da Sacco building group add?
Brugnoli's study follows adjoining houses and related shops, courts and passages acquired and changed within an older block. Later division and exterior replacement make the property history different from the date of one front. It is a studied elite example, not the life of every resident.
Why do later river works and reconstructed monuments matter?
They changed the relationship between the inherited city, occupied ground and what now reads as old. The sources describe altered riverbanks, removed buildings, the theatre's recovery, the arch's relocation and bridge reconstruction. None establishes an untouched ancient city or present flood and structural safety.
Next walk starts at a new gate.
Was this helpful?
one tap, no sign-up

A Miranda House graduate and lawyer who traded courtrooms for slow travel. Cheshta travels with the batches we host ourselves, with a soft spot for travelling alongside elders.