




Reviewed 19 November 2026. Historical exterior and settlement interpretation using UNESCO, the October 1994 ICOMOS evaluation, CISA architectural records, the municipal World Heritage histories, the Landmark Trust history sheet and Patrizio M. Martinelli's complete returned chapter text, not the whole book or figures. Institutional accounts share earlier research, not independent investigations of every claim. The Trust is involved with Saraceno; its conflicting extension year and acquisition chronology are not used. Conflicting detailed villa chronologies are omitted. No original plans, drawings, research images or present conditions were inspected.
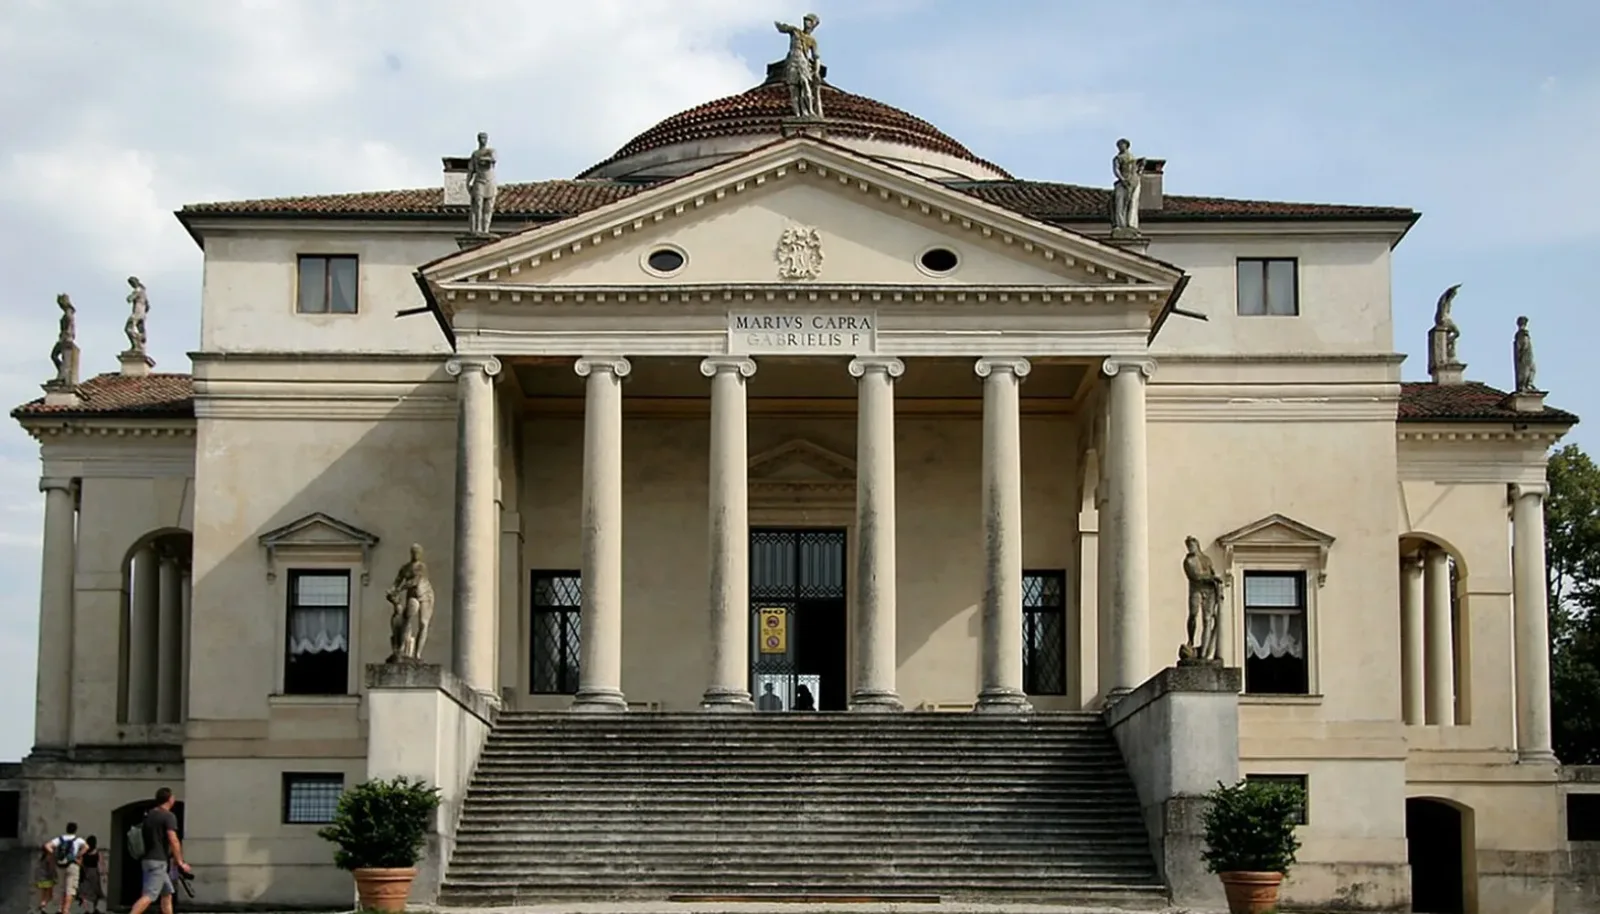
Photograph: Quinok, Villa Almerico Capra, La Rotonda, near Vicenza. Cropped and resized by The Trip Keeper; photograph and this adaptation remain under CC BY-SA 4.0. Original and licence linked immediately below. Illustration only, not a present-condition, route or access record. No endorsement implied.
Quinok, original photograph · CC BY-SA 4.0, photograph and adaptation

Inherited fabric and unequal power shaped the civic adaptations
UNESCO describes Palladio's town palaces fitted into Vicenza's medieval fabric, where Gothic buildings and classical forms became part of related street fronts. The city was not a blank surface given to one architect. Its architectural history began before Palladio and continued after him.
The October 1994 ICOMOS evaluation also places the villas within a history of land and power. It describes land expropriation and its sale to Venetian patrician families, followed by the creation of substantial estates and residences. That is the evaluation's broad historical account, not a reconstructed ownership history for every villa discussed here.
UNESCO explicitly connects villa design with land management and aristocratic self-display. An ordered building group should not become proof of equal benefit, peaceful acquisition or social harmony. Martinelli's architectural study likewise relates these residences to territorial control and the representation of elevated social position.
Our suggestion is to connect the adaptations inside the older city with differences among the rural houses. Classical forms were reworked for civic institutions, family properties, open urban edges and agricultural estates. They did not produce one identical building type everywhere.
The CISA architectural record explains that the Palazzo della Ragione already housed civic magistracies and shops before Palladio's intervention. An earlier surrounding loggia suffered a partial collapse, followed by a prolonged debate involving different architects. The later project belonged to that inherited building history.
A loggia is a covered space open along a side. Here the new surrounding loggias repeated a central arched opening beside smaller rectangular openings. The CISA and municipal accounts explain that the side openings could vary in width to accommodate the older building's irregular arrangement.
That is a relationship between a repeated classical form and an existing structure, not the imposition of a perfectly uniform new shell. Nor was the opening pattern Palladio's invention. Both accounts identify earlier architectural uses and precedents.
Palladio's use of the name basilica referred to the civic buildings of ancient Rome, where political and commercial business took place. It should not turn this former civic institution into a church. The account concerns historical identity and exterior composition, not present activity or access to the covered spaces.
The geometric adjustment is not a finding about structural strength, safety or technical performance. A source-described design relationship and a new engineering assessment are different things.
Barbarano's palace joined changing properties without a centred entrance
The CISA record describes Montano Barbarano asking Palladio to work with houses already held by his family. A further adjoining acquisition changed the project and left the entrance portal off-centre. The municipal history similarly connects the extended front with the changing property group.
The street-facing composition joined those inherited parts in a monumental residential front. Its applied columns and treatment of windows belonged to a larger architectural arrangement rather than a requirement that every feature mirror another exactly.
This makes a useful contrast with the idea of Palladian architecture as effortless symmetry. A classical front could arise from negotiation with a patron, existing houses and a changing site. The off-centre entrance is part of the explanation, not an error to remove from the story.
The palace also expressed its patron's status. CISA places the commission within an elite residential setting and relates its display to other prominent families. That architectural ambition does not tell us how everyone in the city lived.
Chiericati connected a residence with an open urban edge
The CISA and municipal histories place Palazzo Chiericati beside a large open space at the edge of the older city. They describe a residence whose setting and form overlap with the idea of a suburban villa. Town palace and country house were not always neatly separated categories.
The municipal exterior description distinguishes a lower portico from an upper front with a solid central part and open loggias at the sides. A portico is a covered space supported by columns or piers. Here its depth belongs to the building's relationship with the open ground before it.
Martinelli reads that depth as an intermediate architectural space between residence and city, rather than as a flat decorative face. This is an attributed interpretation of the front's composition. It establishes neither a right to occupy the portico nor a route through the building.
The construction history complicates the apparent unity. The CISA and municipal accounts record an interruption and a much later completion. A coherent front is not proof that all of it was built at once, or that Palladio personally directed every later stage.
Villa Emo joined the principal house and service wings in a linear composition
The CISA account describes Villa Emo through a raised principal house, a ramp and straight lateral service wings ending in dovecote towers. It calls the composition hierarchical, with the owner's house given particular emphasis. The wings were part of the architectural subject, not background buildings unrelated to the main residence.
The municipal history also relates the house to the estate's agricultural role. Its description distinguishes the main residential body from lower service wings. The shared composition did not make every part serve the same purpose or give every person the same status.
Later change belongs beside that formal arrangement. The municipal account records parts of the wings adapted for residential use and associated alterations. The group should not become a claim that every opening and every historic function remained unchanged.
These are former building relationships. They do not establish present farming, grain storage, bird keeping, residence or institutional activity. No account of agricultural production or environmental performance follows from the building forms.
Saraceno and Pisani distinguish built houses from published schemes
The CISA record places Villa Saraceno within an older agricultural court. It distinguishes the principal house built for the patron from a larger arrangement shown in Palladio's published work, with paired service wings that were not carried out as a complete scheme.
The Landmark Trust's historical account similarly explains that the new house did not replace all the older buildings. It records inherited farm structures, later additions and repeated changes to the service wing. A unified image in an architectural publication is therefore not a survey of everything built on the site.
The principal house's restrained exterior also matters. CISA describes brick and plaster, with worked stone used selectively, and relates its raised form and triangular front to classical architectural models. It is not necessary to imagine an entirely stone palace to understand the design.
The municipal and Trust histories record later fire damage and rebuilding. Their detailed wing chronologies are not fully aligned with the CISA account, so no exact sequence is settled here. The supported distinction is an inherited court, a new principal house, an unrealised complete scheme and subsequent change.
The municipal history describes Villa Pisani at Montagnana as both a town palace and a villa. Its compact, approximately cubic body and superimposed architectural orders differ from the long house-and-wing composition at Emo. An order here means a coordinated treatment of columns and the horizontal members above them.
Its history also distinguishes the built house from wings shown in Palladio's publication. The account treats those extensions as a later imagined enlargement, not as proof that the complete published group stood on the ground. It describes earlier rural buildings related to the residence across the road, a relationship subsequently changed by urban development.
The examples therefore should not collapse into a temple-like central house with the same service wings everywhere. Differences between compact block, linear group and inherited court are part of Palladio's experimentation. UNESCO's recognition of varied villa patterns is more useful here than a single ideal formula.
Completion, destruction and changed surroundings remain part of the whole
The municipal Basilica history records wartime destruction of the large timber roof, followed by later restoration. Chiericati's history includes interruption and later completion. Saraceno's records include fire, alterations and rebuilding. These are distinct histories, not one continuous condition of perfect survival.
UNESCO also records substantial transformation of the territory around the city, affecting older city-country relationships. Its broad statements about integrity do not mean an untouched rural setting around every villa. The earlier ICOMOS conservation assessment is a dated record, not a new inspection of the buildings.
Our preference is to keep the adapted civic building, changing family properties, open-edge palace front and varied rural groups together. They explain a classical architectural language working through different places and purposes, with elite power and later change kept visible.
This is historical exterior and settlement interpretation, not a visit plan or a site inspection. It establishes no interior, ritual, route, admission, entry, present business or household, property right, current physical condition, engineering performance or safety arrangement.
Sources
- UNESCO, inherited city, varied villas and changed territory; checked 19 November 2026
- ICOMOS, October 1994 historical evaluation, not current condition; checked 19 November 2026
- CISA, civic loggias, variable side bays and precedents; checked 19 November 2026
- CISA, Barbarano inherited properties and off-centre entrance; checked 19 November 2026
- CISA, Chiericati open urban edge and later completion; checked 19 November 2026
- CISA, Emo hierarchical linear house-and-service group; checked 19 November 2026
- CISA, Saraceno older court, materials and unrealised wings; checked 19 November 2026
- Municipal World Heritage, Basilica exterior and wartime roof loss; checked 19 November 2026
- Municipal World Heritage, Barbarano changed properties; checked 19 November 2026
- Municipal World Heritage, Chiericati portico and upper loggias; checked 19 November 2026
- Municipal World Heritage, Emo service wings and later adaptation; checked 19 November 2026
- Municipal World Heritage, Saraceno alteration history, disputed chronology omitted; checked 19 November 2026
- Municipal World Heritage, Pisani compact block and imagined extensions; checked 19 November 2026
- Landmark Trust, involved Saraceno history, conflicting dates not used; checked 19 November 2026
- Patrizio M. Martinelli, complete returned chapter text, not book or figures; checked 19 November 2026
- Original photograph: Quinok, Villa Almerico Capra, La Rotonda
- Photo and crop adaptation: Creative Commons Attribution-ShareAlike 4.0
Questions people ask at the gate
Was Vicenza an entirely new city designed by Palladio?
No. UNESCO places his palaces within an older urban fabric that retained Gothic buildings and earlier street relationships. The city also continued to change after him.
Did Palladio invent the opening pattern used in the civic loggias?
No. CISA and the municipal account identify precedents. Their explanation concerns adapting repeated arched and rectangular openings to an inherited building, not inventing the motif or proving technical performance.
Why is Barbarano's entrance off-centre?
The CISA and municipal histories relate it to existing family houses and an adjoining property acquired during the project. A classical front did not require every inherited constraint to disappear.
Was Chiericati completed in one building campaign?
No. Its histories record an interruption and much later completion. They also describe a residence whose open-edge setting relates it to both town palace and suburban villa.
Did every published villa arrangement get built?
No. The Saraceno and Pisani histories distinguish executed houses from larger schemes shown in Palladio's publication. Published design and built history are different evidence.
Do ordered villas prove a socially equal or unchanged countryside?
No. The October 1994 ICOMOS evaluation describes expropriated land sold to Venetian patrician families and the formation of estates. This broad historical account is not a proven acquisition history for every villa here. UNESCO connects villa design with elite representation and land management. Later alterations and transformed surroundings prevent an unchanged-countryside claim. Architectural order does not prove social harmony.
Next walk starts at a new gate.
Was this helpful?
one tap, no sign-up

A Miranda House graduate and lawyer who traded courtrooms for slow travel. Cheshta travels with the batches we host ourselves, with a soft spot for travelling alongside elders.