




Reviewed 19 November 2026. Historical settlement, property and exterior interpretation using the complete UNESCO synthesis; complete English ICOMOS evaluation approved 11 March 2008, with its truncated management/recommendation/captions tail recovered from the original PDF, not French duplicate or image pixels; Arturo Calzona's complete returned Treccani main text, with incomplete bibliography; Giulio Girondi's complete October 2013 paper, notes and references; municipal palace history; local heritage interpretation; Chiara Pisani's introduction, biography and all eleven in-city booklet entries, not the cut outside-city continuation or whole booklet; and María Teresa Chicote Pompanin's complete paper, notes and all thirteen author translations, with the cut translation appendix recovered from the original PDF. Related local supplements share research lineages, not independent confirmations. Conflicting ring, clearance, civic-building and canal chronologies remain unresolved. No original archives, plans, research figures or present conditions were inspected. The selected hero photograph was viewed separately.
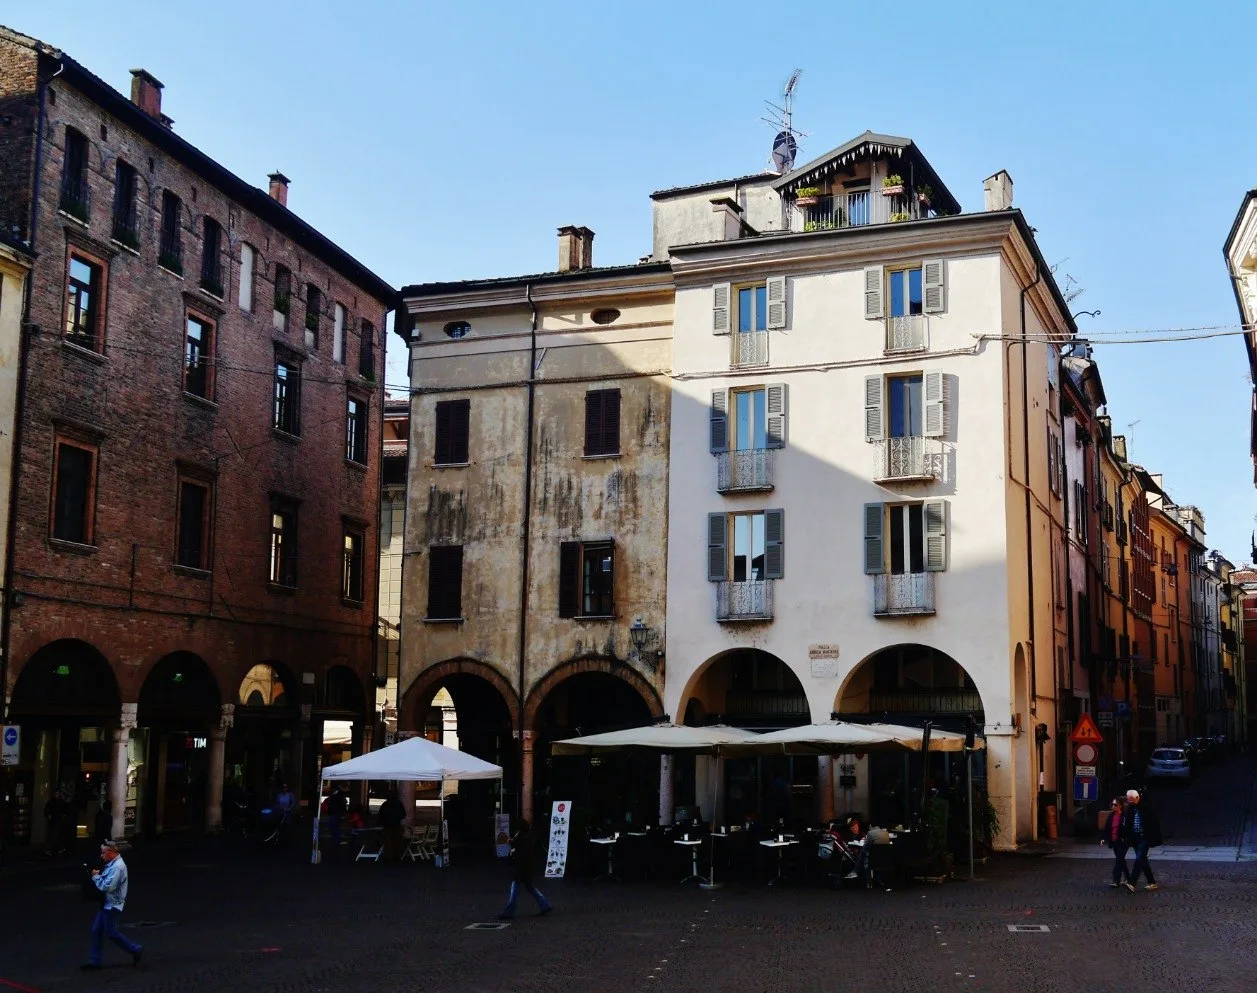
Porticoed buildings on a piazza in Mantua's old centre. Photograph by Zairon, October 2018. Cropped from a display-resolution derivative and resized; photograph and this adaptation licensed CC BY-SA 4.0. Original photograph · CC BY-SA 4.0

Begin with a city whose parts did not share one beginning
Mantua's historical form is more than a court palace surrounded by lesser buildings. UNESCO describes the renewal and extension of an existing city, with irregular and more regular parts associated with different stages of growth. The ICOMOS evaluation distinguishes the older north-eastern nucleus from later urban areas towards the south. A shared city boundary did not give every street, institution or property one origin.
The early sequence is less settled than a simple diagram of three successive circles suggests. In his signed account of medieval Mantua, architectural historian Arturo Calzona explains how chronicles, documents and archaeological discoveries produced different reconstructions of the city's earlier limits. He also discusses an intermediate enclosure and the incorporation of previously suburban settlement. Those differences matter: a convenient summary should not become an independently verified map of ancient and medieval ground.
The area around Sant'Andrea had its own institutional and settlement history beyond the oldest nucleus. Communal buildings and the development of civic-commercial spaces were part of the city's formation before later princely reworking. The city did not wait for the court to give every part a purpose. Nor did older institutions necessarily retain every building in its first form.
Our suggestion is to keep the inherited settlement, assembled court property, civic-market fabric, private building and southern ground together. This explains a city made through different kinds of intervention, rather than a list of rulers or a single Renaissance design.
The court complex grew through inherited buildings and changing property
The Ducal Palace is an aggregation, not one building conceived and completed at once. The municipal history describes buildings of different periods, first associated with the Bonacolsi and then with the Gonzaga, progressively enlarged and linked. Calzona's account places the acquisition of important properties within the earlier ruling family's establishment in the old city and describes further changes after power passed to its successors.
That makes property assembly part of the architectural explanation. Earlier residences and institutional buildings could be retained, altered and connected with additional construction. Chicote Pompanin's study likewise describes pre-existing structures gradually becoming a connected palace system. A recognisable complex can therefore contain different beginnings, patrons and building campaigns. Its scale does not establish a single designer or an original self-contained palace-city.
The open setting of Piazza Sordello changed too. The local heritage account describes an area formerly occupied by closely grouped houses and later demolition associated with the princely setting. Calzona traces destruction and acquisition under the Bonacolsi as well as continued transformation under the Gonzaga. The broader evidence supports successive clearance and remaking, not one ruler creating the entire square in a single act.
Open ground and palace expansion belong to the same property history. Buildings could be removed in one part of an inherited quarter while others were incorporated into the growing residence. These accounts do not reconstruct every affected household's experience or establish voluntary relocation. The later openness should not make earlier occupation disappear from the explanation.
The civic-market squares were not simply the palace's approach
Piazza Broletto and Piazza delle Erbe belong to a communal, commercial and residential history as well as to the larger city later reshaped by the court. Calzona discusses the formation of communal buildings around this area and competing accounts of their construction sequence. The uncertainty concerns the detailed order of building, not whether civic institutions had a history distinct from the princely residence.
The local heritage account places shop-house fronts beside the squares and identifies the Palazzo del Podestà and Palazzo della Ragione among their principal buildings. Chicote Pompanin distinguishes the commercial and administrative relationships of Broletto from the public-building setting of Erbe, while also describing later work to the civic buildings and the creation of shops. Neighbouring spaces could have connected but different roles.
These were not fixed containers labelled public, private and court. Buildings could change use, ownership and form. Chicote Pompanin's discussion of the Palazzo della Ragione, for example, includes a period of princely ownership within the history of a civic building. An institutional name does not establish uninterrupted ownership or an unchanged building mass.
Read the squares as built spaces formed by institutions, commerce and housing, not merely as an ordered sequence leading towards the palace. Their relationship with the court matters precisely because they were not all parts of the same residential property. The continuing civic-commercial city gives Mantua more than a monumental centre with empty space around it.
Private houses complicate the idea of one court-imposed style
The growing palace did not account for all architectural work in the city. Giulio Girondi's study of late-Gothic architecture identifies nobles, merchants and clergy as patrons alongside the ruling family. Some commissioned classical forms, while others continued or combined Gothic traditions during the same broad period. The contrast is not simply medieval buildings surviving beside an entirely classical new city.
The merchant Giovanni Boniforte da Concorrezzo's house at Piazza delle Erbe gives a specific example. Girondi relates the acquisition and remodelling of an earlier house to a front combining Gothic and Renaissance elements. Its architectural language belongs to a particular residential commission within the civic-market setting. It does not make every surrounding house a palace or establish that a classical detail dates the whole building.
The study also discusses the towered Palazzo Arrivabene as private residential work using medieval-derived forms alongside Renaissance elements. Such examples complicate a clean stylistic succession. A tower, battlement or classical opening can participate in a later composition; appearance alone is not a dependable construction date for every wall behind it.
The municipal curator Chiara Pisani adds other property relationships. Her account describes Casa Tortelli as a private house permitted beside the civic tower at Broletto, while expressly leaving its attribution to Giulio Romano uncertain. Giulio's own residence was made by reworking existing buildings and its front was enlarged later. Private building could join older urban fabric and undergo further change without becoming either wholly independent of authority or wholly dictated by one uniform design.
Southern urban ground and the separate Te villa belonged to different settings
Mantua's development also extended beyond its older institutional and market areas. ICOMOS describes later southern ground with longer, straighter streets and larger blocks, including substantial residences. That is a different arrangement from the older, more irregular fabric. It is a historical morphological distinction, not proof that every southern street, plot or house was created together.
The southern part of the city included buildings such as San Sebastiano and the houses associated with Mantegna and Giulio Romano. The heritage history places them within the wider transformation of Mantua rather than treating the court palace as its only architectural undertaking. Their different institutional and residential identities belong beside the street framework and the spaces between buildings. They do not establish one continuous architectural composition designed by one person.
Palazzo Te began in a different relationship to the city. ICOMOS and the municipal booklet place it outside the former walls and moat, on separate ground to the south. Pisani connects its setting with an earlier use for the ruling family's stables and describes its development as a suburban villa. The word suburban identifies its original relationship to the urban limit, not a permanent separation from later city growth.
Keep that distinction within the whole. An aggregated residence in the older city, civic-commercial squares, private houses and a villa beyond the former boundary were related without being interchangeable parts of one palace project. The broad connection does not require a single prescribed axis, an exact sequence of street creation or a reconstruction of how water and land were engineered.
Later removal and remodelling changed the relationships again
A recognisable historical structure is not the same as unchanged material. ICOMOS records later demolition of enclosing works, changes to the southern edge, partial covering of the Rio and replacement of earlier buildings. Former limits could become different kinds of urban ground, and an old street framework could contain newer construction.
Pisani's account supplies smaller-scale examples. The Pescherie belonged to the historical trade in fish beside a bridge over the Rio and were related to neighbouring butcher buildings later demolished. Her account also describes subsequent changes to the market structures. Their history joins commercial building, watercourse and later loss without making the water system or the historical trade a present operation.
The same distinction applies to residential fronts. Giulio Romano's house acquired a later enlargement, while Girondi's research relates familiar architectural forms to inherited buildings and mixed languages. A coherent-looking townscape can contain acquisition, reuse, additions and removal. It does not establish equal power among its makers or a common benefit for everyone affected.
Mantua becomes clearer when these different histories remain connected: earlier settlement and successive urban incorporation; palace property assembled and cleared; civic-market buildings with their own changing roles; private commissions that did not all adopt one style; southern city ground and a formerly separate suburban villa; and later rebuilding and loss. This is an interpretation of published historical research and institutional accounts, not a new survey of buildings, original plans or present conditions.
Sources
- UNESCO, complete inherited-and-extended city synthesis; checked 19 Nov 2026
- ICOMOS March2008, complete English evaluation, PDF-recovered tail, not figures; checked 19 Nov 2026
- Arturo Calzona, complete Treccani main text, incomplete bibliography; checked 19 Nov 2026
- Giulio Girondi2013, complete Gothic Heritage paper/notes/references, not images; checked 19 Nov 2026
- Comune di Mantova, complete palace history, no visitor claims; checked 19 Nov 2026
- Local heritage office, complete city-transformation history, related research; checked 19 Nov 2026
- Chiara Pisani, intro/biography/all11incity entries, not whole booklet or figures; checked 19 Nov 2026
- Chicote Pompanin, complete paper/notes/13translations, PDF-recovered tail, not images; checked 19 Nov 2026
- Heritage office, complete three-circles supplement, exact chronology not adopted; checked 19 Nov 2026
- Heritage office, complete Civitas Vetus supplement, no exact ring/water mechanism; checked 19 Nov 2026
- Heritage office, complete Sordello supplement, sole clearance attribution not adopted; checked 19 Nov 2026
Questions people ask at the gate
Was Mantua created as one Renaissance plan?
No. UNESCO describes an existing city renewed and extended, while the historical sources distinguish earlier settlement, communal-market areas, assembled court property, private building and later southern development. Their relationship is more useful than a claim that everything began together.
Does the three-circle description settle the early city's history?
No. Calzona explains competing reconstructions of Mantua's early limits and phases, including an intermediate enclosure. Successive expansion is supported, but a precise three-stage map and chronology are not established here.
Why describe the Ducal Palace as assembled property?
The municipal and scholarly histories describe earlier buildings, acquisition, additions and progressive connection. The open setting around it also involved clearance. That history differs from one palace built at once by one architect.
Why include Erbe, Broletto and private houses?
They connect communal institutions, trade, administration and residence with their own building histories. They were more than the court's approach. Studied private commissions also show different choices and combinations of architectural forms.
Does a Gothic-looking front have to predate every classical building nearby?
No. Girondi documents the continuation and combination of Gothic and Renaissance forms during the same broad period. A feature's style, the date of its setting and the history of an entire property are different questions.
How does Palazzo Te fit into the city without becoming another part of Ducale?
The sources place its original villa setting outside the former urban boundary on separate southern ground. It relates to the wider history of Mantua's growth while differing from the aggregated court complex within the older city. Later changes to the city do not make those origins identical.
Next walk starts at a new gate.
Was this helpful?
one tap, no sign-up

A Miranda House graduate and lawyer who traded courtrooms for slow travel. Cheshta travels with the batches we host ourselves, with a soft spot for travelling alongside elders.