




Reviewed 19 November 2026. Historical town-form comparison using UNESCO, the complete returned ICOMOS evaluation text, a regional case study, tourism histories, the municipal architectural diagnostic section and CREPS building-archaeology account. These share institutional and tourism lineages, not independent surveys of every claim. The municipal section is not the whole planning study. No original plans, photographs, figures, timber-dating reports or present conditions were inspected.
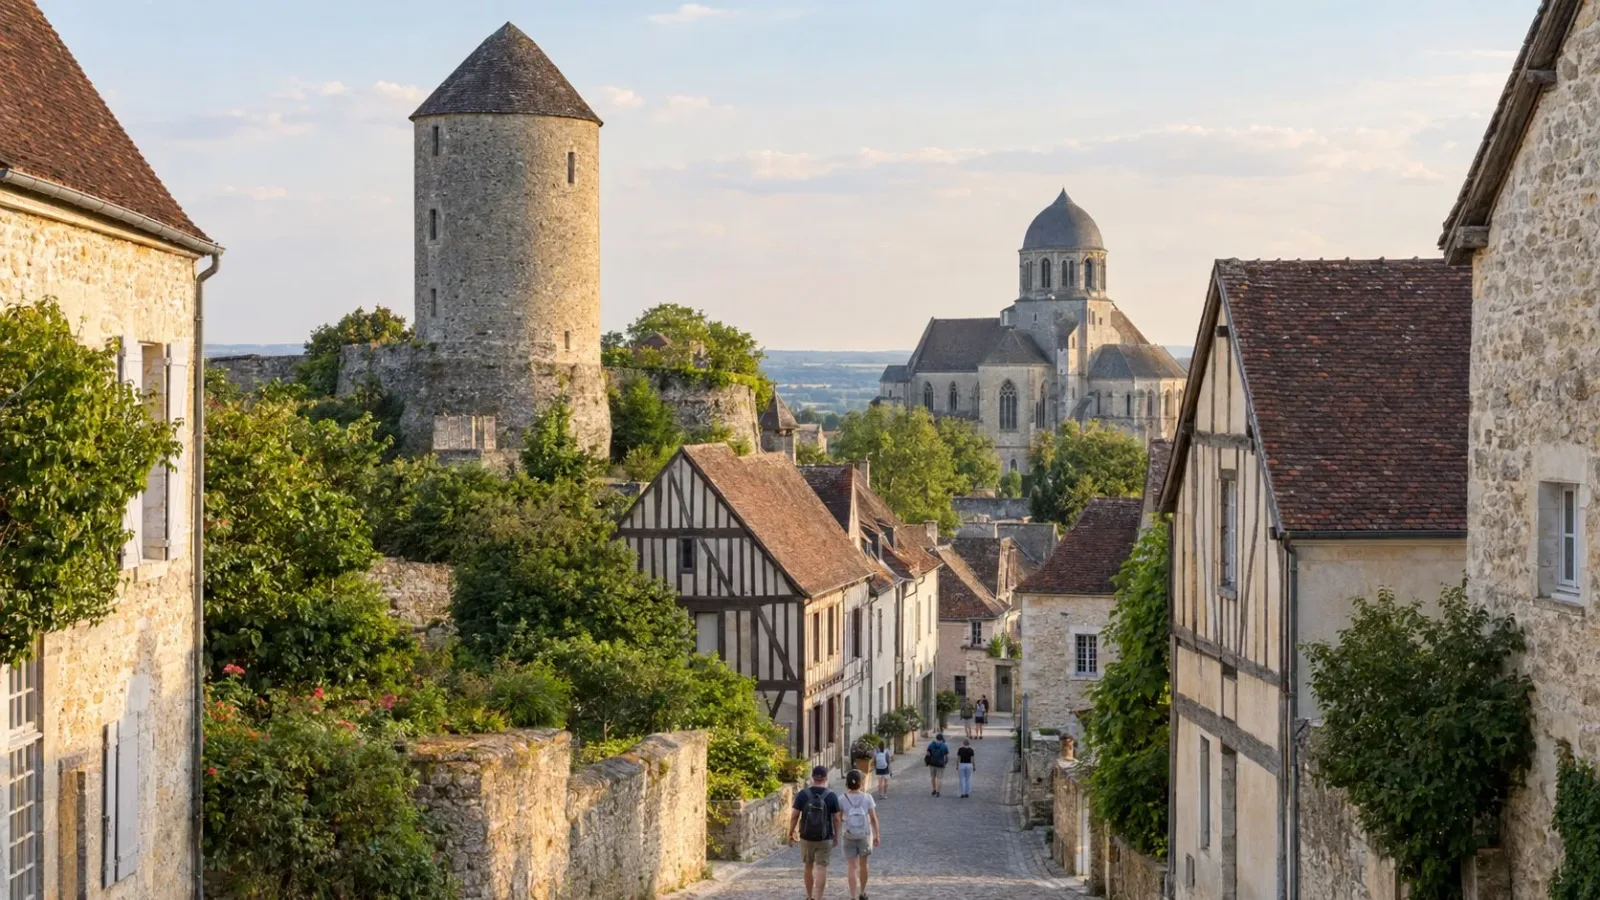
AI illustration: fictional Provins-inspired historical town scene. Not an actual location, person, exact building, fair event, route or current condition.
The upper and lower town belong to the same fair-town history
The ICOMOS evaluation distinguishes the upper town, historically called the Châtel, on a projecting part of the Brie plateau, from the lower Val in the river valley. A fortified settlement preceded the great expansion associated with the fairs. Provins was not created on empty ground solely for trading events.
As settlement expanded beyond earlier fortifications, houses and stalls in the valley were included within a larger enclosure. Both upper and lower town participated in the fair economy. They should not be simplified into a ruler's town above and an unrelated traders' town below.
The ICOMOS account identifies the churches of Saint-Ayoul and Sainte-Croix within the lower settlement's development. It describes religious orders subdividing their land and building and selling houses adapted to fair-related needs.
The valley town was therefore not merely an unplanned collection of merchants' buildings. Institutional landholding and decisions about plots contributed to its form alongside commercial demand.
This is a historical account of development. It does not establish present ownership, land rights, an individual's identity or the use of every building surrounding a named church.
The difference in ground is part of the town's organisation. It does not make every building in either part share one age, use or construction history.
Fair spaces, merchant houses and commercial buildings had related roles
ICOMOS distinguishes an international fair serving merchants and dealers from a market selling directly to consumers. That distinction helps explain why the town needed more than a small neighbourhood shopping space.
The tourism history describes broad streets that accommodated the movement of goods and space for trading stalls. The regional study identifies Place du Châtel as an important setting for transactions. Streets, open ground and adjoining buildings therefore belonged to a larger commercial arrangement.
ICOMOS distinguishes merchants' houses combining domestic, shop and storage functions from buildings more specifically devoted to commerce. A house could belong to the trading town without being only a warehouse, while a substantial commercial building did not have to be a residence.
The Grange aux Dîmes makes the need for careful naming clear. The tourism and regional accounts describe earlier merchant use followed by storage of the tithe, a tax on harvests. Its familiar name reflects that later role, not proof that the building was originally designed for tax storage.
These historical functions explain the range of buildings in the town. They are not an account of rooms, an invitation to enter or evidence of a present display.
This is a historical relationship between town form and exchange. It establishes neither a fair taking place today nor a particular business operating in a particular building.
Tower and church silhouettes also contain later work
The upper town's larger buildings include the Tour de César and the Church of Saint-Quiriace. ICOMOS describes the tower's conical roof as a later addition. Its Caesar name invokes a romantic association with ancient Rome, not evidence that the tower is Roman construction.
The same evaluation describes Saint-Quiriace as an unfinished church project. Its dome followed fire damage and belongs to a later phase. The tower roof and church dome should not be folded into an image of buildings completed in a single medieval campaign.
These exterior histories place prominent landmarks within the changing town. Neither a famous name nor a unified silhouette dates every part of a building.
Rural building traditions belong beside merchant houses
The municipal architectural diagnostic connects Provins with its rural Brie surroundings. It identifies substantial farm-building forms and smaller rural houses, particularly in the upper town, with buildings arranged along streets, around open spaces or around courts.
This complicates an account in which every old house exists only as evidence of the fairs. A town with a commercial history could also contain agricultural buildings and domestic forms shaped by its rural setting.
The diagnostic records changes to former farm courts and plots. Its discussion is evidence about historical building types and alterations, not a claim about farming, residents or household activity today.
Timber walls and old plots do not guarantee medieval fronts
Timber framing uses a wooden structural framework within a wall. The municipal study describes examples combined with masonry, later coatings that concealed timber and house fronts changed through renovation. It also records plots joined together, buildings raised and street fronts recomposed.
CREPS, the local building-archaeology research group, challenges the casual assumption that Provins's timber-framed houses are all medieval. Its account associates familiar examples with rebuilding and later construction. That is an attributed research finding, not a new inspection of the buildings or their timber dates.
The important distinction is between inherited town form and the age of a particular front. An old street alignment can contain a later house, an enlarged building or an older frame beneath a changed surface.
The enclosure has its own history of loss and change
ICOMOS distinguishes the upper town's enclosing walls from the lower town's dismantled enclosure. It describes the latter's replacement by boulevards and also records building within formerly open garden areas. The tourism walls account similarly connects the enclosure with successive town expansion and later alteration.
The enclosing line therefore cannot be treated as a completely unchanged boundary around an unchanged settlement. Retained form, removed structures and later building all belong to the explanation.
Our preference is to keep the upper and lower fair town, trading spaces, mixed-use and commercial buildings, religious land development, rural forms and changed fronts together. Provins becomes more specific when its fair-town identity is read alongside the ways its buildings were adapted.
This is historical town-form and exterior-architecture interpretation, not a site inspection or visit plan. It establishes no present event, business, accommodation, condition, resident identity, legal rule, admission, access, route or safety arrangement.
Sources
- UNESCO, historical fair-town form and building roles; checked 19 November 2026
- ICOMOS, complete returned evaluation text, not PDF images; checked 19 November 2026
- Institut Paris Region, complete Provins case-study text only; checked 19 November 2026
- Provins tourism, historical streets and fair-town account; checked 19 November 2026
- Provins tourism, enclosure expansion and later loss only; checked 19 November 2026
- Provins tourism, Grange earlier merchant and later tithe roles; checked 19 November 2026
- Municipality, architectural diagnostic section only, not whole study or images; checked 19 November 2026
- CREPS, short timber-house research account, not underlying dating reports; checked 19 November 2026
Questions people ask at the gate
Were the upper and lower town unrelated settlements?
No. The ICOMOS account connects both with the fair town's development. Their different ground and earlier histories should not become a rigid ruler-versus-merchant division.
How do international fairs relate to different merchant buildings?
ICOMOS describes the historical international fairs as serving merchants and dealers, unlike direct sales to consumers. The distinction helps explain the town's trading spaces and buildings. ICOMOS distinguishes houses combining residence, shops and storage from more specialised commercial buildings. These are historical roles, not current uses.
Does Grange aux Dîmes describe its original purpose?
Not by itself. The local and regional histories describe earlier merchant use and later tithe storage. The familiar name should not be projected backwards as its original function.
Is the Tour de César an ancient Roman tower?
The ICOMOS evaluation explains the name through a romantic association with Rome. The name does not establish Roman construction, and the conical roof belongs to later work.
Do rural forms or timber walls make every house medieval?
No. CREPS associates familiar examples with rebuilding and later construction. The municipal study also records coatings, combined plots, raised buildings and recomposed fronts. The municipal study identifies rural building traditions particularly in the upper town. Provins's commercial history does not explain every domestic or agricultural building by itself.
Did the whole enclosure survive unchanged?
No. ICOMOS distinguishes upper walls from the dismantled lower enclosure and records later boulevards and building changes.
Next walk starts at a new gate.
Was this helpful?
one tap, no sign-up

A Miranda House graduate and lawyer who traded courtrooms for slow travel. Cheshta travels with the batches we host ourselves, with a soft spot for travelling alongside elders.