




Reviewed 19 November 2026. Historical exterior and site-form interpretation using complete Lehnert and Kiyokawa papers, returned UNESCO, Gunma, Nippon.com and Highlighting Japan accounts, selected nomination mill passages and the English ICOMOS evaluation. Six publications are not six independent confirmations: architectural chronology and institutional information overlap. Nomination chapter only partly read; selected original page images checked, not all figures or a new condition survey. Opening dates disagree: Lehnert says 1874, while the nomination, Kiyokawa and Gunma give 1872. Dates of individual buildings below do not resolve that opening-date conflict.
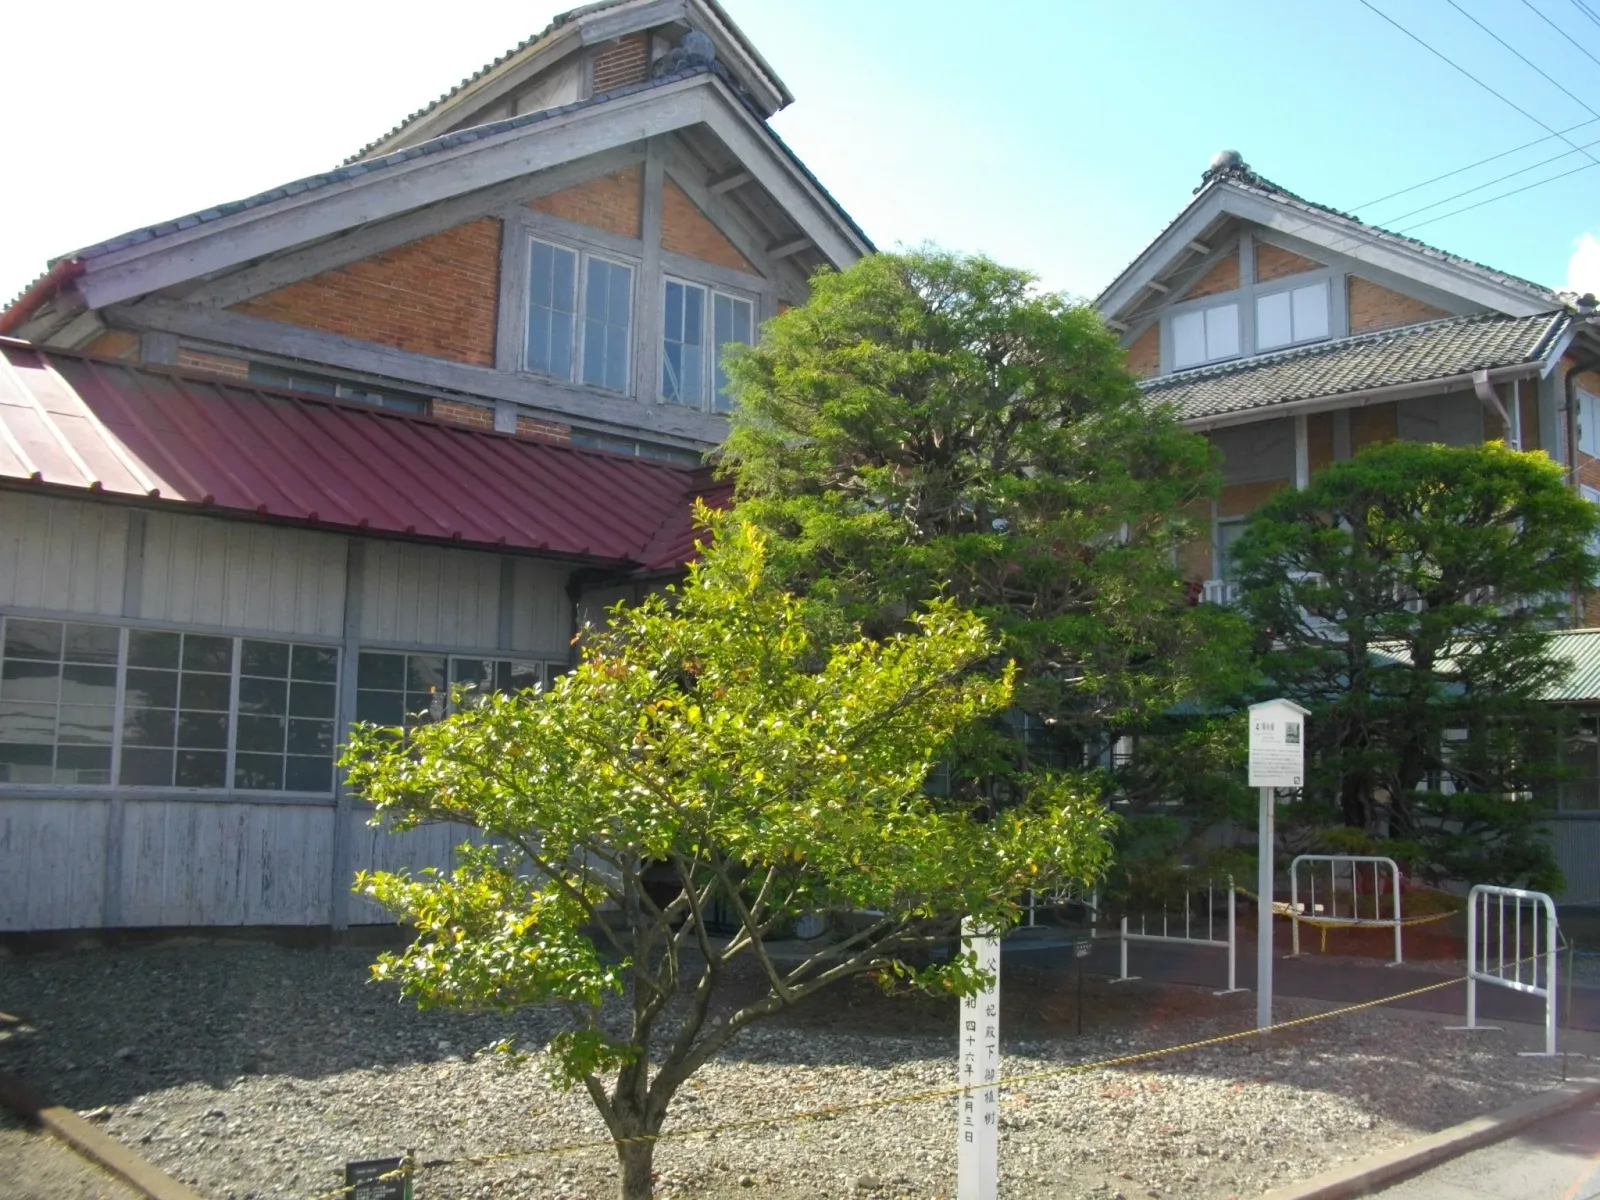
Photograph: Abasaa, Tomioka Silk Mill silk-reeling mill, 17 May 2014, via Wikimedia Commons. Copyright holder released the photograph into the public domain. Historical illustration, not a current-condition, route or access record. Recompressed without cropping or resizing.

A common building language crossed unlike forms
Tomioka's principal industrial group formed a U open to the north. The long silk-reeling hall stood across its southern end, with cocoon warehouses facing one another on the east and west. The director's residence stood apart to the southeast, outside that central composition.
The hall was a long, single-storey building, while the paired warehouses rose through two storeys beneath gabled roofs. Their red-brick wall surfaces, visible timber divisions and Japanese roof tiles gave them related exteriors without making their proportions identical. The warehouses' taller fronts and the hall's extended low outline expressed different parts of the same architectural group.
The director's house had verandas on all four sides, while the two-storey female instructors' residence had verandas along three sides on both levels. The inspector's house was another two-storey building with verandas on three sides. Repeated materials crossed the distinction between workplace and residence, but the houses' projecting covered edges gave them a different exterior composition.
The nomination names Auguste Bastian, while the ICOMOS evaluation names Edmond Bastien. The cultural feature and Wolfgang Lehnert's construction-history study use Edmond Auguste Bastien, but Lehnert later also writes Eduard Bastien.
Imported and local materials met within individual buildings
Japanese carpenters carried out French designs, using locally made bricks and Japanese plaster alongside imported elements. Japanese tiles covered the roofs, while glass for the windows came from France.
Nippon.com's account describes roof-tile makers learning to produce the unfamiliar bricks through repeated trials. The roofs retained a recognisably Japanese covering above those new brick wall surfaces.
The hall's long elevations included many large windows. The nomination records changes from original pivoting iron-framed windows to sliding windows in their lower portions. Its raised roof ridge added another line above the main roof slopes, unlike the uninterrupted gabled outline of the cocoon warehouses.
The paired warehouses did not have identical histories
The east and west warehouses framed opposite sides of the principal group with long, two-storey forms. The east warehouse had covered passages beneath the eaves along its south and west sides; the west warehouse had them along its south and east sides.
The east warehouse also contained an arched passage through its ground floor, north of the building's centre. A keystone above it carried the construction year, Meiji 5, corresponding to 1872. The arch interrupted the repeated wall divisions along the long elevation.
The west warehouse's eastern side changed substantially in one stretch. The nomination records that the northern part of its ground floor originally lacked an east wall, where coal was stored. A brick wall was added in 1981, closing that formerly open stretch. Part of an apparently consistent brick frontage therefore belonged to a much later alteration.
Lehnert describes a different trajectory for brick walls in later buildings. That claim must remain distinct from the west warehouse's 1981 wall addition. It cannot become a rule that no brickwork was ever added after the French specialists left.
Veranda residences acquired additions and different uses
The director's residence, known as Brunat House, stood separately from the U-shaped industrial group. Its broad verandas wrapped around a single-storey body rather than repeating the warehouses' tall, extended walls.
Lehnert compares the original residence with early twentieth-century additions. He describes brick infill in the 1873 building, but clay-filled timber walls and external boarding in the later extensions. Glazed windows continued in those additions.
The female instructors' residence retained its two-storey, three-sided veranda form, while part of it was remodelled for dining use in 1923. The inspector's house acquired an entrance and a lean-to roof when adapted for administration.
The name Inspector's House does not prove that its intended French engineers lived there. The nomination explicitly says they left before its completion and never occupied it. Brunat House later became a school and dormitory. Triangular attic dormers were added around 1940.
Later long buildings did not reproduce the founding palette
The nomination identifies a long building erected in 1919 south of the original reeling hall. Its low, single-storey form ran parallel to the older hall, adding another extended building line to the industrial group. It had a tiled gabled roof with a partly raised section.
Its side walls originally included paper-covered sliding screens. These were subsequently replaced by other windows, including aluminium-framed fittings. Projecting wall supports were added on the south side, and the roof was retiled in 2002-2003.
Lehnert proposes cost, changing craft knowledge and earthquake experience as possible explanations, not settled causes. He also leaves open whether Tomioka initiated or accelerated the wider spread of certain building methods.
Surviving relationships do not restore the whole founding mill
The nomination records the demolition of four early women's dormitories in 1893, a vanished early cocoon-drying area and the loss of the eastern part of the boiler building. The 1908 egg-production laboratory was demolished in 1991, leaving archaeological remains.
Sato Kumiko's 2020 feature records west warehouse conservation, including reused roof tiles, repairs and a new inserted facility. That dated intervention does not establish untouched 1872 fabric or conditions today.
This historical account establishes no current condition, interior access or visitor arrangement.
Sources
- Lehnert2017, complete construction-history chapter; checked 19 November 2026
- Kiyokawa1987, complete economic-history paper, contextual not building survey; checked 19 November 2026
- Nippon.com2019, cultural feature with local institutional information; checked 19 November 2026
- Sato2020, Highlighting Japan, dated materials and conservation account; checked 19 November 2026
- UNESCO, complete returned English heritage statement; checked 19 November 2026
- Gunma, complete returned English interpretation; checked 19 November 2026
- Nomination, selected mill passages pp18-19,28-53,96-100 only; checked 19 November 2026
- ICOMOS, English evaluation, not map study; checked 19 November 2026
- ICOMOS original volume, Tomioka final recommendation printed150 only; checked 19 November 2026
- Abasaa, original photograph and public-domain dedication
Questions people ask at the gate
Is Tomioka only one long factory building?
No. The principal group included a southern reeling hall and paired warehouses, with residential buildings outside the central U-shaped arrangement. Their different forms belong to one mill history.
Were the buildings simply imported from France?
No. French designs were executed by Japanese carpenters using local brick manufacture, plaster and roof tiles alongside imported elements such as window glass. The mixture occurred within buildings.
Did the paired warehouses stay identical?
No. The nomination records different eaves-side passages and a formerly open stretch of the west warehouse that received a brick wall in 1981. A paired plan does not establish identical fabric histories.
Who designed the mill buildings?
The sources disagree in naming the French designer: Auguste Bastian in the nomination, Edmond Bastien in ICOMOS, and Edmond Auguste Bastien in other accounts. Lehnert also later writes Eduard Bastien. These variants are not silently resolved here.
Did all the original buildings survive?
No. Early women's dormitories, a drying area, part of the boiler building and the later egg-production laboratory are among the documented losses. Laboratory remains do not constitute a standing laboratory.
Does the Inspector's House name prove French occupancy?
No. The nomination says its intended French engineers had left before completion and never lived there. Later administrative adaptation is a separate part of its history.
Next walk starts at a new gate.
Was this helpful?
one tap, no sign-up

A Miranda House graduate and lawyer who traded courtrooms for slow travel. Cheshta travels with the batches we host ourselves, with a soft spot for travelling alongside elders.