




Checked 19 November 2026. Complete returned NPS Cliff Dwellings, Far View and People accounts and Crow Canyon Housing page read. Varien2012 original33-page chapter: complete substantive pp47-69 read, bibliography sampled; nineteen-site Dolores/Sand Canyon regional sample, not a park survey. Figure2.3 pixels inspected, not all figures or underlying datasets. Milo1990 original thesis recovered, but only abstract, contents, chapter1, chapter2 opening, site context/morphology pp60-65 and conclusion pp128-132 read; NOT full thesis, methods or quantitative analysis. Figure3.1 pixels inspected, a location/storey-symbol plot rather than a wall/circulation map. Houk2012 booklet complete returned text read, not original figure pixels. Atsye2020 complete main episode transcript read, not audio or separately repeated episodes. Sources share earlier research. Administrative-centre, ritual, household-identity, water, defense and migration-cause hypotheses are not developed here. No current visitor or structural-safety claims.
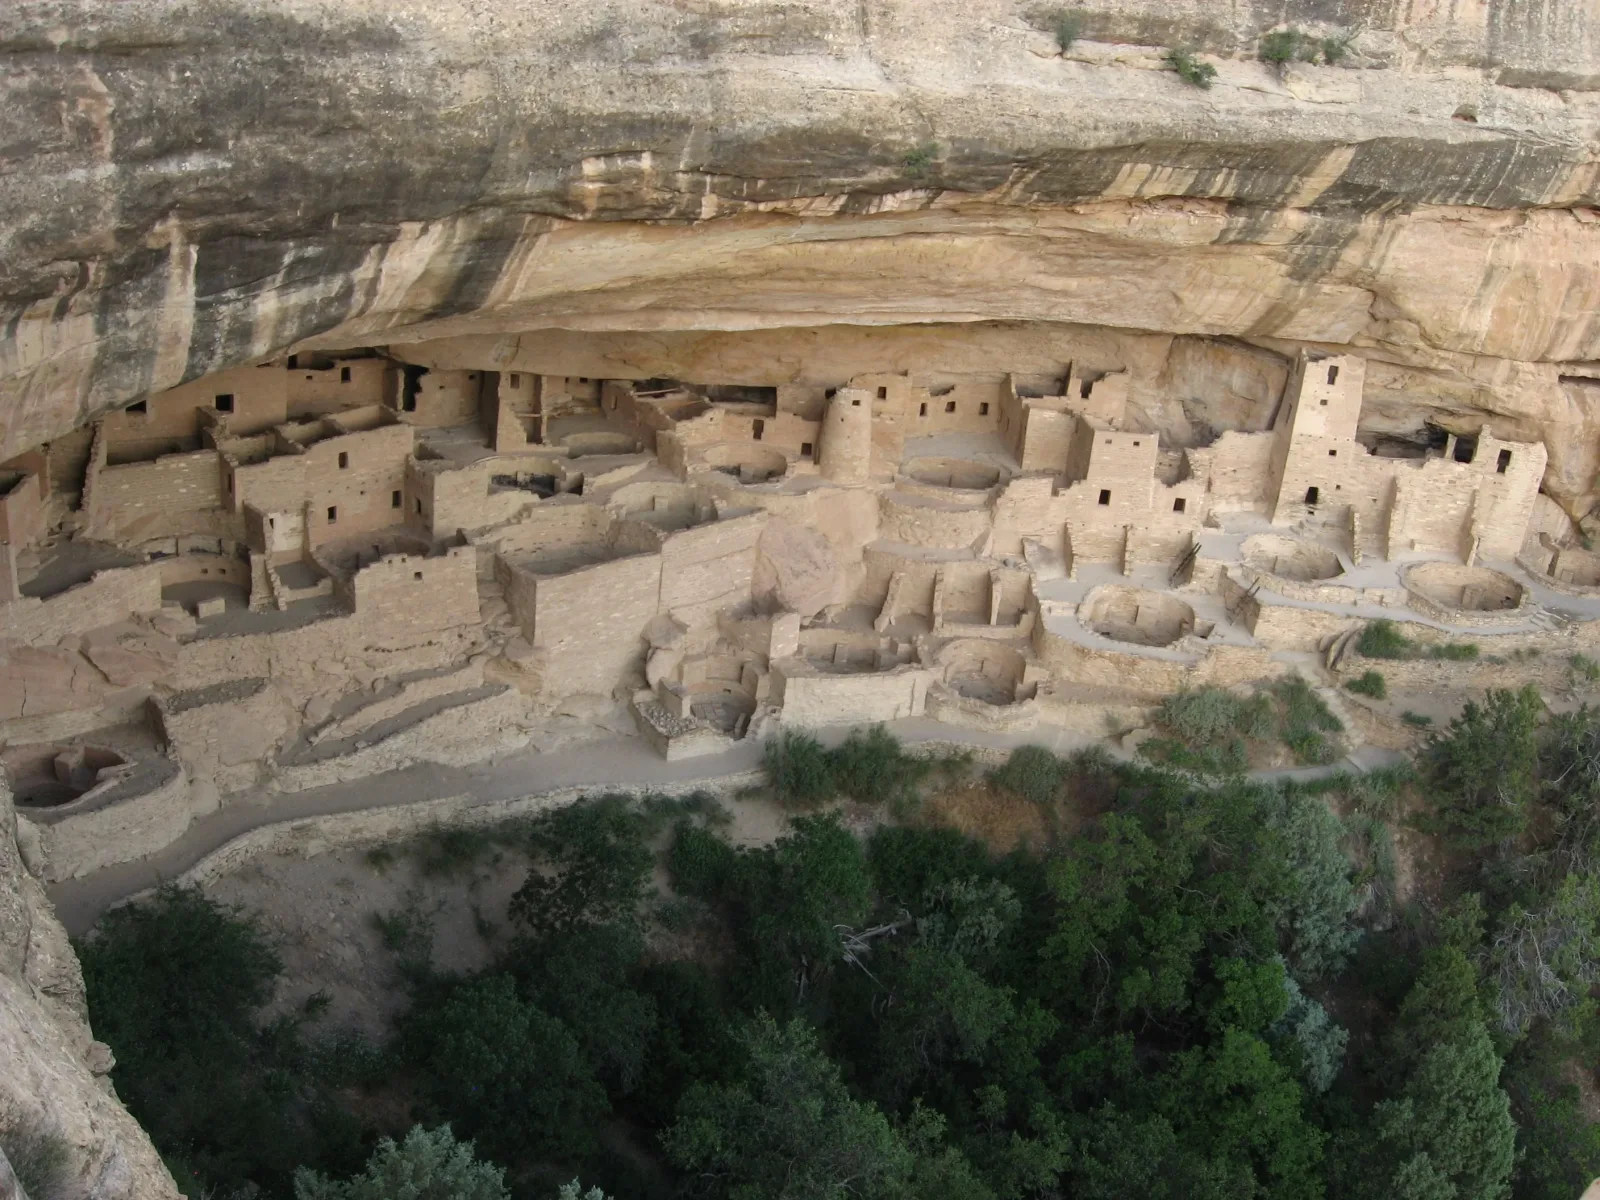
Cliff Palace Overlook, Chapin Mesa, Mesa Verde National Park. Photograph by Ken Lund, 29 July 2010, via Wikimedia Commons, CC BY-SA 2.0. Recompressed without resizing or cropping; this image version remains under CC BY-SA 2.0. Not a reconstruction of former roofs or a current-condition record. No endorsement implied.

A residential group included the ground between its buildings
Mesa Verde's buildings were related to open ground, and that ground could include the roofs of structures below.
Crow Canyon Archaeological Center describes a recurring arrangement at small upland farmsteads early in the Pueblo III period: a block of adjoining masonry rooms, an open plaza area, a kiva and a refuse mound, generally aligned north to south. Here, roomblock means the group of rooms sharing walls, not a single dwelling whose occupants are known.
Mark Varien's regional study follows related components across a longer period. His description places aboveground rooms north of a pit structure, with refuse farther south. Some such groupings stood separately within dispersed communities; others were components of larger villages. Repetition therefore occurred at more than one scale. A recognisable arrangement did not require every residential site to be isolated, or every village to consist of identical copies.
Varien's illustrated Duckfoot example makes the relationship concrete. A connected roomblock extends behind three courtyard areas, with three pit structures farther forward. The drawing distinguishes the associated architectural suites rather than representing the settlement as nineteen unrelated rooms. This is an excavated regional example outside the park's famous cliff villages, not a ground plan of Cliff Palace or proof that the same households later moved there.
More compact groups reorganised their exterior ground
Varien's comparison describes changes within this recurring arrangement. At earlier residences, surface structures could be separate, with pits and other features occupying the interval towards the pit structure. Later roomblocks joined rooms through common walls. The courtyard was consequently related to a more continuous building edge, although the presence of a courtyard did not mean that its ground was empty of features.
For later masonry residences, he describes kivas positioned closer to the roomblock. Their roofs were level with the surrounding exterior surface, enlarging the usable courtyard in front of the rooms. A roof was therefore part of the ground between buildings, not simply a cover over a space below. The exposed circular structures seen without those roofs cannot alone convey that former exterior relationship.
The placement of refuse changed the available ground as well. Varien contrasts broad scatters of discarded material with more tightly defined mounds at later residences. Concentrating refuse left other exterior areas available, while deposits around courtyard margins differed from a courtyard filled with debris. His account links these patterns to the maintenance and repeated use of open space, rather than treating every unbuilt patch as unused land.
The buildings bordering that ground changed too. Varien distinguishes composite earth-and-masonry walls, whose upper portions used earth and vegetal materials, from full-height masonry walls. In the former, upright posts generally supported roofs; in the latter, walls usually carried them. The shift involved the construction enclosing a residential group, alongside the changing position of its courtyard and lower structures.
These are findings and interpretations from a nineteen-site study in the Dolores and Sand Canyon areas of the central Mesa Verde region.
Cliff Palace gathered buildings and open spaces on constructed ground
Cliff Palace provides a park-specific setting for a different scale of grouping. Richard Gardner Milo's re-study describes the alcove floor as relatively level near the rear before it drops towards the canyon. Terraces followed that uneven floor, providing ground for buildings and activities. The supporting construction mattered to the arrangement above it: the village was not merely a set of rooms placed on an already flat shelf.
In Milo's account, an almost continuous sequence of rooms and roomblocks occupies much of the rear third of the alcove. Other blocks are interspersed among the circular structures farther forward. The spaces left between them form courts, plazas and connections among buildings. Freestanding rooms are scarce. Contiguous construction and intervening exterior ground together made the village's pattern, rather than each room standing apart within the cave.
Houk's booklet describes courtyards, plazas and rooftops, commonly over kivas, with at least one room suite grouped around each courtyard. Smaller open areas also lay among the buildings. This account distinguishes several scales of exterior space within the same alcove, not one undivided plaza serving every surrounding room in the same way.
Milo notes that some blocks resemble compound unit pueblos around kivas, while most circular structures occupy the outer half of the alcove, where terracing and fill were needed. In many cases the surrounding ground reached their roof level. A repeated residential grouping could thus participate in a larger terraced arrangement, but resemblance alone cannot assign a family, clan or fixed membership to each cluster. Milo distinguishes the three kivas built against the alcove wall from the majority farther out. Two of those rear structures were enclosed by rooms, separating them from the wider exterior setting. At the deepest part of the alcove, gaps remained behind the rear rooms rather than every block abutting the rock. The frontward circular structures, by contrast, needed supporting fill around them to bring their roofs into the exterior surface. This was an uneven arrangement across the depth of the alcove, with room-backed recesses, a nearly continuous rear band and more interspersed groups towards the drop.
Roofs and courts connected different parts of the aggregate
At Cliff Palace, a roof could join the exterior surface rather than rise as a separate storey above it. Houk's account includes rooftops among the open areas, and the current park profile describes the tops of kivas as small plazas and courtyards. Open space was partly constructed.
The booklet's tower discussion gives another example without requiring a reconstruction of its interior. It describes a tall structure whose upper doorway would once have opened towards a rooftop plaza, surrounded by other roofs, rooms and walls.
Terraces, roof surfaces and courts were therefore different parts of the same exterior organisation. Retaining and filling created building ground along the sloping front; roomblocks divided and bordered that ground; roofs over lower structures contributed further level space. None of these relationships requires the village to be reduced to a single flat platform. Nor do they show that every open area had the same size, access or social significance.
The sources also prevent an easy household map. Varien distinguishes co-residence from household membership, while Milo's conclusion rejects a direct match between Cliff Palace room-size patterns and the living Hopi village of Walpi. A court surrounded by rooms is physical evidence; the precise people associated with it remain a different question. Present-day Pueblo knowledge and archaeological comparison should not be turned into interchangeable labels for every ancient room.
Different cliff villages did not repeat one plaza arrangement
The park's Balcony House profile describes two principal plazas joined by a narrow passage. That relationship divides the open ground into connected parts rather than providing a single central clearing. The same account discusses surviving balconies as ways to reach upper rooms and extend usable roof space. Passage, open ground and building height belong together, without establishing that the two plazas necessarily housed two identifiable families.
Long House offers another arrangement. The park identifies a large central plaza within the village, rather than describing the paired principal spaces of Balcony House. Cliff Palace, in turn, includes multiple courts and roof-level open areas among room groups on its terraces. Their comparison is more useful than treating the largest named cliff houses as repeated versions of one plan.
The regional Crow Canyon account helps explain the scale of that variation. It describes the basic elements of small farmsteads retained but rearranged in larger settlements, with many roomblocks and kivas fitted to canyon heads, slopes or alcoves. Sand Canyon Pueblo is its canyon-head example outside Mesa Verde National Park. Regional aggregation provides a comparison, not permission to place every example within the park or give all villages one developmental sequence.
Mesa communities continued beside the alcove villages
Far View supplies an important counterweight within the park. The National Park Service describes a concentration of mesa-top villages occupied before cliff dwelling construction and records continued mesa occupation after neighbours had moved into alcoves. The two settings overlapped in time. The mesa did not become simply empty ground above a finished cliff-village landscape, and the alcoves did not contain every later residential arrangement.
TJ Atsye, a Laguna Pueblo ranger narrating the park's Pueblo-perspective tour, asks that these places be understood as homes connected with living people, not evidence of a vanished population. That perspective keeps the archaeological comparison attached to people without claiming that a plan recovers their complete social world. This is a historical account of published settlement evidence, not a visitor route, access permission or present-condition assessment.
Sources
- S1: NPS, Cliff Dwellings
- S2: Crow Canyon, Pueblo III Housing
- S3: Varien2012, Occupation Span and the Organization of Residential Activities
- S4: Milo1990, Cliff Palace: A Critical Re-study
- S5: Rose Houk, Cliff Palace booklet2012
- S6: NPS, Far View Sites
- S7: TJ Atsye, A Pueblo Perspective on Mesa Verde
- S8: NPS, People
- Ken Lund, original Cliff Palace photograph
- Photograph and image version: CC BY-SA 2.0
Questions people ask at the gate
Was a small residential site simply one stone house?
The regional accounts describe adjoining rooms, exterior ground, a pit structure or kiva and refuse areas in relation. Those components, not a single room, form the recurring arrangement. Their presence does not identify every household member.
Why include roofs when discussing open ground?
At later regional residences, kiva roofs could be level with the courtyard surface. Cliff Palace accounts likewise include rooftops among exterior courts and plazas. An uncovered circular structure today omits part of that former surface.
Did Cliff Palace occupy a naturally flat shelf?
Not throughout. Milo describes a comparatively level rear area and ground falling towards the canyon. Terracing and fill supplied further building and activity ground. This historical description is not an engineering or current-safety assessment.
Did every cliff village have the same central plaza?
No. The park describes two principal plazas linked by a narrow passage at Balcony House, a large central plaza at Long House, and multiple courts and roof-level areas at Cliff Palace. Similar components need not have the same arrangement.
Did everybody leave mesa-top villages for the cliffs?
Far View's evidence does not support that universal sequence. The park records people remaining in their mesa community after neighbours moved into alcoves. Different residential settings overlapped rather than replacing one another completely at a single moment.
Can room groups identify ancient families or prove a vanished people?
Neither follows. Physical grouping does not supply fixed household membership. Living Pueblo peoples retain ancestral connections with Mesa Verde, expressed in TJ Atsye's named perspective and the park's People account. Archaeological uncertainty is not evidence that a people disappeared.
Next walk starts at a new gate.
Was this helpful?
one tap, no sign-up

A Miranda House graduate and lawyer who traded courtrooms for slow travel. Cheshta travels with the batches we host ourselves, with a soft spot for travelling alongside elders.