




Reviewed 19 November 2026. Historical exterior and setting interpretation. Pisani 2020 and 2022 were read in full, including notes; the nomination main text, printed pages 1-62, and complete returned English UNESCO and ICOMOS accounts were read, along with Archnet and Leiden. These are six publication bodies, not six independent confirmations: the Pisani papers share a research stream, the heritage accounts share an inscription lineage, and Archnet and Leiden count as one reference family. Selected original plan and dated photographic pixels were inspected, not every figure, original archive or the building. No engineering, interior, present-condition or visitor-arrangement claim.
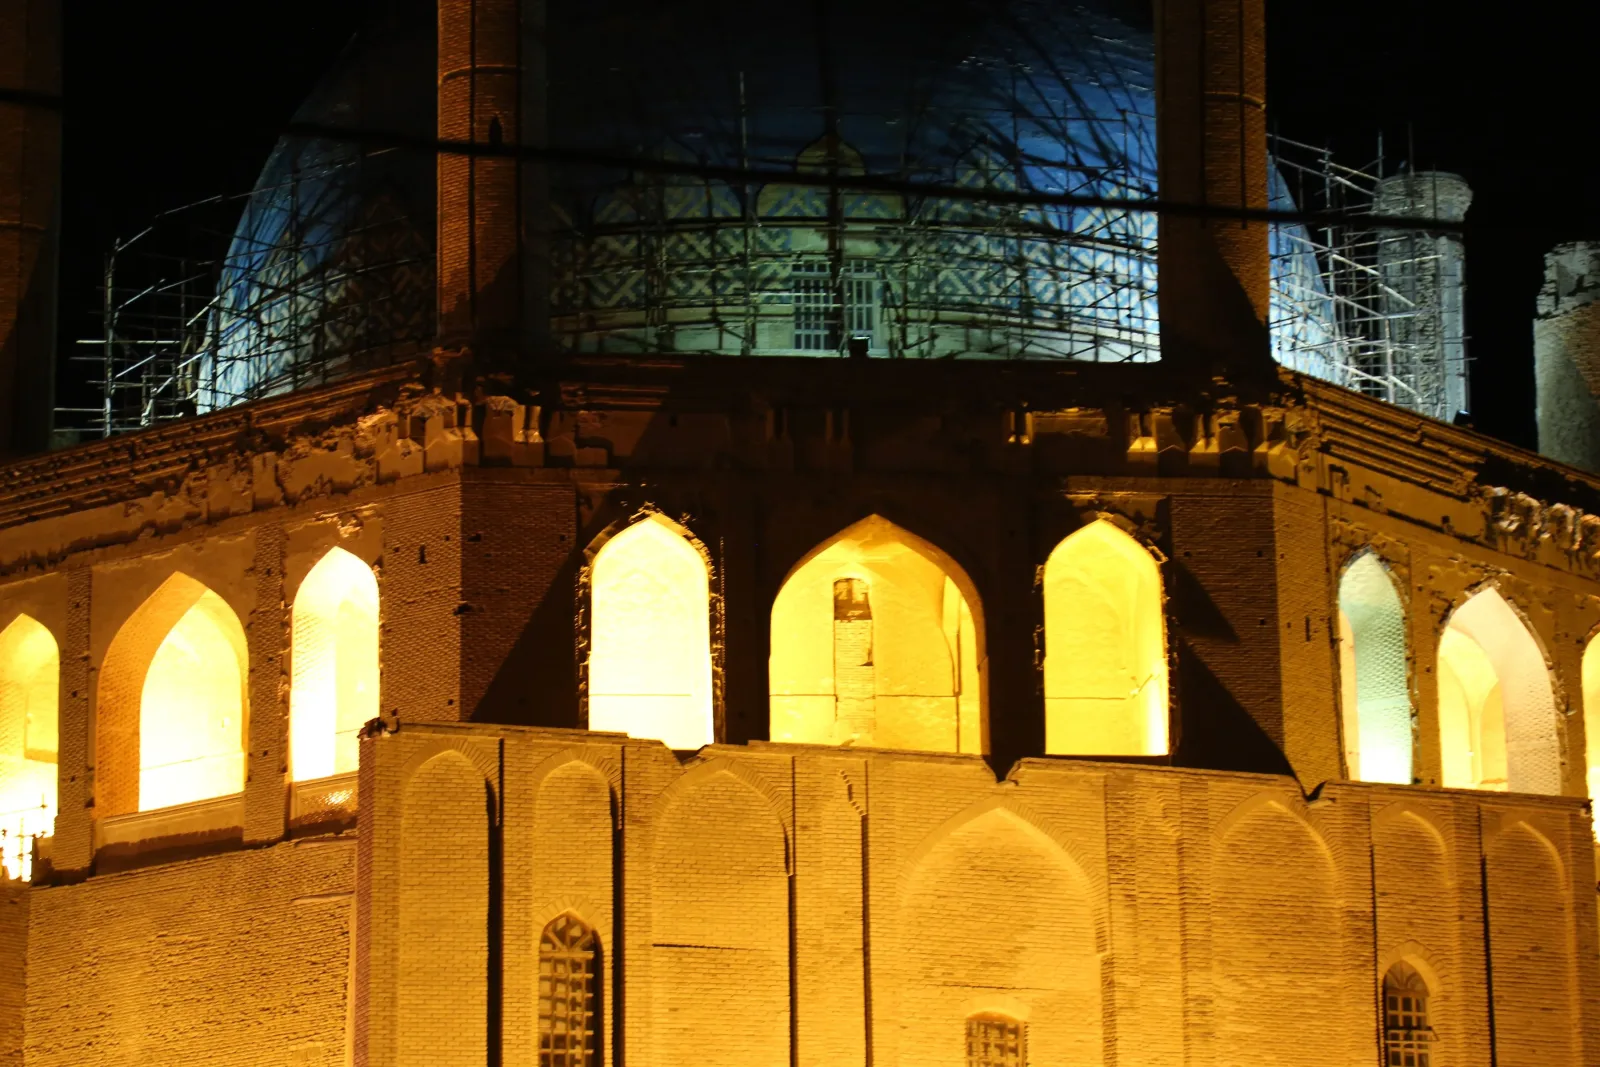
Partial night exterior of Soltaniyeh mausoleum. Photograph: Safa Daneshvar, 5 June 2025, via Wikimedia Commons, CC0 1.0 dedication. Recompressed without resizing or cropping. Dated contextual photograph, not evidence of complete building form or present conditions. No endorsement implied.
Original photograph · CC0 1.0

An eight-sided centre did not give every edge the same outline
The architectural accounts describe a less uniform building at ground level: an octagonal main mass, extensions on the northern side and a substantial annex projecting to the south. The repeated upper composition and the outline below it are related without being identical.
The northern extensions are not another ring of eight equal projections. Archnet describes triangular forms created by extending the north, east and west fronts. These extensions change particular lower edges while leaving the octagonal main mass legible in the published description.
Pisani's reproduction of the 1971 survey plan makes the contrast concrete. The central octagonal main body sits within a thicker, differently articulated outline, with a large projection on one side and smaller projecting forms elsewhere.
UNESCO dates the mausoleum to 1302-12, while Leiden's opening gives 1304-13.
The upper gallery gives the octagon another expression
Above the differentiated lower outline, Leiden describes each of the eight gallery faces as divided into three open arches. Those repeated groups articulate the upper perimeter. The upper edge is therefore more than a plain eight-sided wall below a dome: each face has its own smaller rhythm within the larger repetition.
Archnet and the nomination describe an arcade opening towards the exterior below the dome's base. Its openings form a band around the upper body, above the lower projections and beneath the curved mass of the dome.
Three arches within an upper face are a subdivision of that face; the northern extensions change the outline of the lower body.
The sources also place a cornice above the gallery, below the upper terrace and dome. That projecting upper edge helps distinguish the band of open arches from the curved profile above it. Gallery, cornice and dome are successive parts of the exterior composition, not three names for one architectural feature.
Corner minarets frame the upper composition
The architectural descriptions place minarets at the eight corners of the upper terrace.
The dome rises as a broad curved mass, while the minarets mark corners around it. The eight-sided arrangement remains important even though the curved dome does not simply repeat each straight side of the gallery below.
The nomination distinguishes the turquoise covering described on the dome from the darker and lighter patterns of the cornice, minarets and gallery fronts. They should not be treated as one undifferentiated blue covering extending over every external wall.
The southern annex prevents a purely repeated footprint
The nomination names it the torbat-khaneh and describes it as an annex adjoining the southern side of the main body. The published plan shows a substantial attached body rather than a small decorative feature on an otherwise regular edge.
The nomination first calls the annex rectangular, then says its plan is trapezoidal.
One account describes extensions of particular exterior walls; the other identifies a distinct adjoining body. Together they explain why the lower outline cannot be inferred simply by carrying the upper gallery's eight faces down to the ground.
Archnet and Leiden give a confident account of a proposed shrine and a later change of purpose, while the nomination questions how different relic-transfer stories became associated. That disagreement prevents using one conversion story as a settled explanation for the annex or every change of surface.
The mausoleum was larger in context than one isolated object
The nomination and ICOMOS place the mausoleum within the remains of a larger citadel setting. Their descriptions distinguish the tall building from surrounding stone-platform and enclosing remains. A building footprint and the perimeter of that larger ground are different outlines, even when one monument dominates the account of the site.
The nomination records archaeological remains beyond the mausoleum and separately describes other standing monuments. UNESCO consequently calls Oljaytu's mausoleum the main feature remaining from the ancient city. That differs from Archnet's opening claim that this structure is all that remains.
Leiden also describes a larger complex arranged around a courtyard, with the mausoleum related to one side rather than floating independently at the centre of empty ground. That is a published historical account, not a recovered plan of every vanished building.
The lower projections belong to the mausoleum; the surrounding archaeological ground belongs to a larger setting; and the old city extended beyond either outline.
A later open setting is not an original empty foreground
Pisani's 2022 paper places aerial views dated 1969 and 2022 beside one another. The earlier image shows closely grouped village buildings around the monument; the later image shows a much more open enclosed area around the mausoleum. His discussion connects that difference with the removal of part of the village and the exposure of archaeological remains.
The paper's ground-level photograph from 1969 gives the comparison another scale. Low village walls and roofs occupy the foreground, with the upper mausoleum rising beyond them. Pisani relates this to an earlier proposal for an approach through the village, where the monument would be encountered in comparison with lower buildings. The proposal and the photographed setting are different kinds of evidence.
Pisani also reports the relocation of inhabitants and criticises the social effects of the changed setting. Those are his attributed findings and interpretation, not evidence of every household's experience or present opinion.
These historical accounts do not establish today's condition, a complete original setting, visitor access or a view promised by the chosen photograph.
Sources
- S1: Pisani2020, complete article, printed58-75
- S2: Pisani2022, complete paper, printed94-99
- S3: Iran2004 nomination, complete main text, printed1-62
- S4: UNESCO, Soltaniyeh
- S5: ICOMOS2005, complete English evaluation
- S6a: Archnet, Gunbad-iUljaytu
- S6b: LeidenIranTuran, related account, same counted family
- Safa Daneshvar, original photograph and CC0 dedication
- CC0 1.0 dedication
Questions people ask at the gate
Is the entire lower footprint a repeated octagon?
The accounts describe an octagonal main mass with particular northern extensions and a substantial southern annex. The lower outline is not simply the upper gallery's eight faces carried down unchanged.
What distinguishes the upper gallery?
Leiden describes three open arches on each of its eight faces. Archnet and the nomination place this outward-facing band below the dome's base.
Where do the descriptions place the minarets?
At the corners of the upper terrace, around the dome. This is a statement about architectural placement, not every minaret's current height or structural function.
Is the southern annex certainly rectangular?
The nomination uses rectangular in one description and trapezoidal for its plan. The article retains that difference rather than forcing one geometric label onto the whole projection.
Is the mausoleum all that remains of the capital?
No. The nomination and UNESCO identify archaeological remains and other monuments. The mausoleum is the main surviving feature, not a substitute for the entire old city.
Was the surrounding open ground always an empty foreground?
Pisani's dated images and discussion describe a village setting later changed by clearance and archaeological exposure. They do not establish an untouched medieval foreground, present conditions or universal benefit from that change.
Next walk starts at a new gate.
Was this helpful?
one tap, no sign-up

A Miranda House graduate and lawyer who traded courtrooms for slow travel. Cheshta travels with the batches we host ourselves, with a soft spot for travelling alongside elders.