




Reviewed 19 November 2026. Historical interpretation using Treccani's complete Urbanistica and Architettura sections, not the whole art entry; the complete Italian State Party Tentative List text hosted by UNESCO, not an inscription or independent UNESCO assessment; complete local Palazzo del Popolo histories; and the preparer's bounded reading of Fulconis's 2013-2014 master's dissertation, printed pp2-20,29-36,38-81,124-150 and157-163, not the entire dissertation. Fulconis supplies reconstructed property and settlement relationships, not a complete house survey. Lower productive uses come chiefly from Treccani. Related sources share earlier scholarship. Exact cathedral footprint and early Popolo phases remain unresolved. Original records, research maps, illustrations and buildings were not independently inspected. No household outcomes, present conditions or operating arrangements are established.
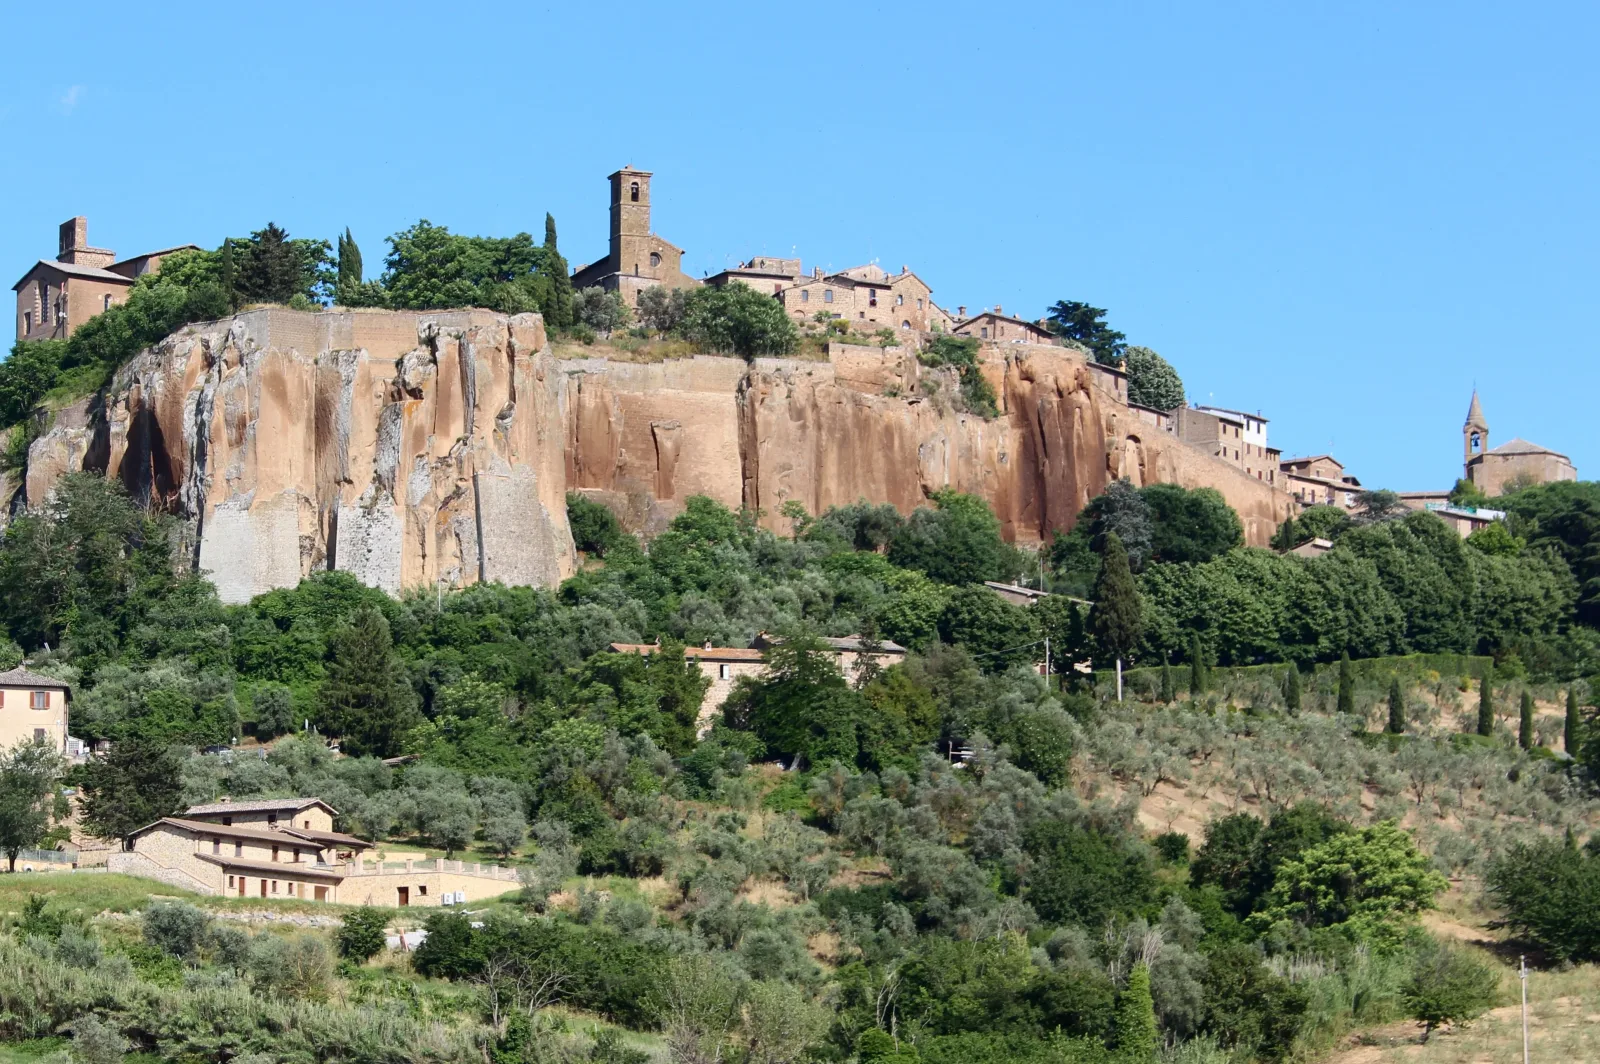
Orvieto seen from the west: a contextual view of the plateau edge and lower hillside, not evidence that the foreground houses survive from the medieval lower boroughs. Photograph: LigaDue / Wikimedia Commons, CC BY-SA 4.0 International. Recompressed; no resizing or additional crop. This image version is available under CC BY-SA 4.0.

Growth across the plateau was only part of the city
Orvieto's cliff can make the upper city look like a complete settlement with a fixed natural outline. Its medieval history was less contained. Treccani's urban-history section follows growth from an earlier western focus towards the east along the Mercanzia, the principal route across the plateau. But it also places inhabited boroughs below the cliff. The upper outline did not contain every part of the city.
Those two directions matter together. Eastward expansion above did not simply continue down the same line below. The lower western approach had its own settlements, religious properties, hospitals and connections towards the surrounding territory. People, work and landholding joined the plateau to ground outside its edge.
Maxime Fulconis's 2013-2014 master's dissertation adds a property-based reconstruction to that broad account. He distinguishes development in the eastern half of the plateau from expansion below the western Porta Maggiore. These were related parts of urban growth, not one uninterrupted building campaign. His evidence also leaves cultivated ground and different periods of construction within the expanding city.
The dissertation does not recover an original plan of every neighbourhood. Ecclesiastical records survive unevenly, and the actions of lay landholders are harder to follow. Its reconstructions help explain how parts of Orvieto grew without establishing one author, one date or a complete account of all its inhabitants.
Below the cliff were houses, work and places of reception
Treccani names three lower boroughs: San Matteo, San Angelo and San Faustino subripa. Its synthesis describes families arriving from the countryside and identifies lime production and tanning among the activities below the cliff. These uses belong to an inhabited settlement history, not merely empty ground around an upper town. The specific productive-use account here comes from Treccani.
Fulconis gives the lower western ground a more particular property history. He examines a 1140 concession by the bishop to San Giovanni de Montarale and relates it to the later development of the boroughs. The transfer is not proof that all their houses were built at once. The subdivision sequence is partly his reconstruction, and the loss of Montarale's archive limits what can be established.
His discussion also connects this approach with hospitals and travellers. San Matteo's church and hospital belonged within that lower settlement, alongside land with different institutional interests. A religious house did not necessarily stand in the middle of every neighbourhood on land it controlled. Property could connect places separated by the cliff or by other holdings.
Later contracts make residential occupation more concrete. Fulconis studies a bounded group of San Matteo properties recorded between 1218 and 1278, examining adjoining holdings and access by public streets or smaller private ways. These documents support local property and access relationships. They do not supply measured plans of every house, a standard plot for the whole city or the life history of each household.
Different upper institutions did not form one single centre
The upper city had its own changing geography. Treccani places an earlier political and religious focus around the bishop's residence, old cathedral and canonical church. It then relates the commune's separate setting around Sant'Andrea and Piazza Maggiore to the needs of civic government. Administrative ground was being distinguished from the episcopal setting, not simply added to a finished cathedral precinct.
The Palazzo del Popolo and its square introduced another institutional setting. Here, popolo names historical political institutions; it does not mean that the building represented every inhabitant equally. Civic and popolo premises should remain distinct from the episcopal-papal group, even though their histories belonged to the same upper city.
These centres were also parts of a wider occupied settlement. Fulconis's property research shows why the position of a church and the extent of its landholding cannot be treated as identical. Some institutional holdings formed connected groups, while others lay away from the institution that controlled them. The lower settlements are one reason not to reduce Orvieto to its upper public buildings.
A useful explanation therefore keeps institutions, streets and residential ground together without giving them a single beginning. Different public settings could develop while houses were built, holdings were transmitted and open land remained elsewhere. The presence of several centres does not establish a coordinated master plan or the political experience of every resident.
Streets and altered buildings connected the upper settings
The relationships between those upper centres changed through street and building work. Treccani associates the Signori Sette with new streets and the reorganisation of squares. The Mercanzia remained a main reference, but connections towards the Popolo setting and cathedral area were themselves interventions, not simply gaps left between completed monuments.
The Palazzo del Popolo makes building and street history especially close. Treccani's architectural account distinguishes a porticoed lower level and an upper assembly hall, subsequent additions, enclosure of lower openings and a changed stair relationship to a new street. The building did not retain one arrangement throughout its history.
The local palace histories also describe changes to its loggia, stair and later occupation, but their early chronologies do not agree closely enough to combine into one precise sequence here. The supported point is that access, enclosed rooms and the building's relationship to adjoining space changed. A later appearance should not be projected back as the original completed design.
This upper street-making was not the same evidence as the lower property sample. San Matteo's contracts concern particular holdings and ways of reaching them; the civic accounts concern institutional buildings and public connections. Keeping both scales in view links houses to the larger city without pretending that one set of documents explains every street.
Papal premises grew beside an older religious setting
The episcopal-papal group also developed in stages. Treccani describes an older bishop's residence as a nucleus beside which papal buildings were constructed and joined. The Italian State Party's 2006 Tentative List submission likewise distinguishes successive papal premises, despite their later appearance as a connected group. A single present name need not mean a single original building.
Treccani's account of Palazzo Soliano is particularly clear about the difference between intention and result. It describes an ambitious papal building left incomplete. That unfinished project belongs beside the other premises, rather than completing a story in which every part was conceived, occupied and finished together.
The exact footprint of the new cathedral is less securely settled by these sources. Treccani distinguishes it from the old cathedral site, while the State Party submission describes replacement differently. This account does not combine those descriptions into a certain map of the earlier churches. The broader institutional setting is clearer than that precise reconstruction.
The same religious institutions could have a presence beyond their own buildings through property elsewhere. Fulconis's reconstruction makes that distinction important: landholding helped connect the eastern plateau and lower western growth without turning either into a simple ring around a church. It does not establish a direct financial chain from every housing concession to a particular papal building.
Removal and rebuilding changed more than the skyline
Later intervention could remove a settled area. Treccani describes the fortress as replacing the peripheral quarter around San Martino on the plateau. Its account interprets the fortress principally in relation to papal control within the city. That is an attributed historical interpretation, not proof of every resident's wishes, the terms of removal or the experience of each household.
That upper-quarter removal must stay separate from the history of the lower boroughs. Treccani summarises their disappearance at around 1400, but the passage does not give a complete sequence of causes or individual clearances. The two accounts do not establish one simultaneous destruction of all settlement beyond an unchanged centre.
Rebuilding continued within the upper city too. The State Party submission describes changes around the cathedral in the sixteenth century and further public and private construction in the nineteenth. Its broad language of continuity should be read alongside those changes. A recognisable street framework and familiar historical appearance do not mean that every building or institutional relationship remained intact.
Orvieto's history is therefore larger than the outline of its plateau: eastward growth above, inhabited and productive settlements below, different upper institutions and changing connections, followed by rebuilding and removal. This interpretation uses published research in stated scopes. Original archives, research maps, buildings and present conditions were not independently inspected, and no current route, access right, operation or safety assessment is supplied.
Sources
- Treccani, Urbanistica and Architettura, productive lower boroughs and upper settings; checked 19 Nov 2026
- Italian State Party 2006 Tentative List submission, not an inscription or UNESCO assessment; checked 19 Nov 2026
- Key to Umbria, Palazzo del Popolo history; conflicting early dates not adopted; checked 19 Nov 2026
- Medioevo in Umbria, Palazzo del Popolo history; conflicting early-origin accounts not combined; checked 19 Nov 2026
- Fulconis 2013-14 masters dissertation; preparer read bounded printed pp2-20,29-36,38-81,124-150,157-163, not whole; checked 19 Nov 2026
- University biography, academic provenance only, not historical confirmation; checked 19 Nov 2026
Questions people ask at the gate
Did medieval Orvieto fit entirely on its plateau?
No. Treccani describes inhabited lower boroughs as well as eastward growth above. Fulconis's property reconstruction connects the lower western ground with religious holdings, hospitals and later residential contracts. The cliff influenced settlement without containing every part of the medieval city.
What supports the account of work below the cliff?
The specific references to lime production and tanning come from Treccani's urban-history synthesis. Fulconis adds property, hospital and access evidence, not an independent verification of every craft location or the occupations of all lower residents.
Did the 1140 concession create all the lower boroughs at once?
That is not established. Fulconis relates the concession to later development, but the initial subdivision sequence is partly reconstructed and the receiving monastery's archive is lost. Later contracts document particular property relationships, not the simultaneous completion of every house.
Were the civic, popolo and episcopal-papal settings one project?
No. The sources describe different institutional settings and successive changes. Streets linked them, but proximity and connection do not establish one construction campaign, equal political participation or a plan covering every residential area.
Is the cathedral's exact earlier site settled here?
No. Treccani and the State Party submission differ over the relationship with the earlier churches. The broader episcopal-papal setting can be discussed without choosing a certain replacement footprint or reconstructing every vanished building.
Did the fortress remove the same places as the lower boroughs?
The accounts concern different ground. Treccani describes the fortress replacing upper San Martino and separately summarises the lower boroughs' disappearance around 1400. This does not establish one event, one cause or the fate of every resident. Later rebuilding also changed the upper city.
Next walk starts at a new gate.
Was this helpful?
one tap, no sign-up

A Miranda House graduate and lawyer who traded courtrooms for slow travel. Cheshta travels with the batches we host ourselves, with a soft spot for travelling alongside elders.