




Reviewed 18 November 2026. An editorial town-plan-versus-house-detail comparison based on UNESCO’s general architectural description. It is not a current building, window, conservation or visitor-condition assessment.
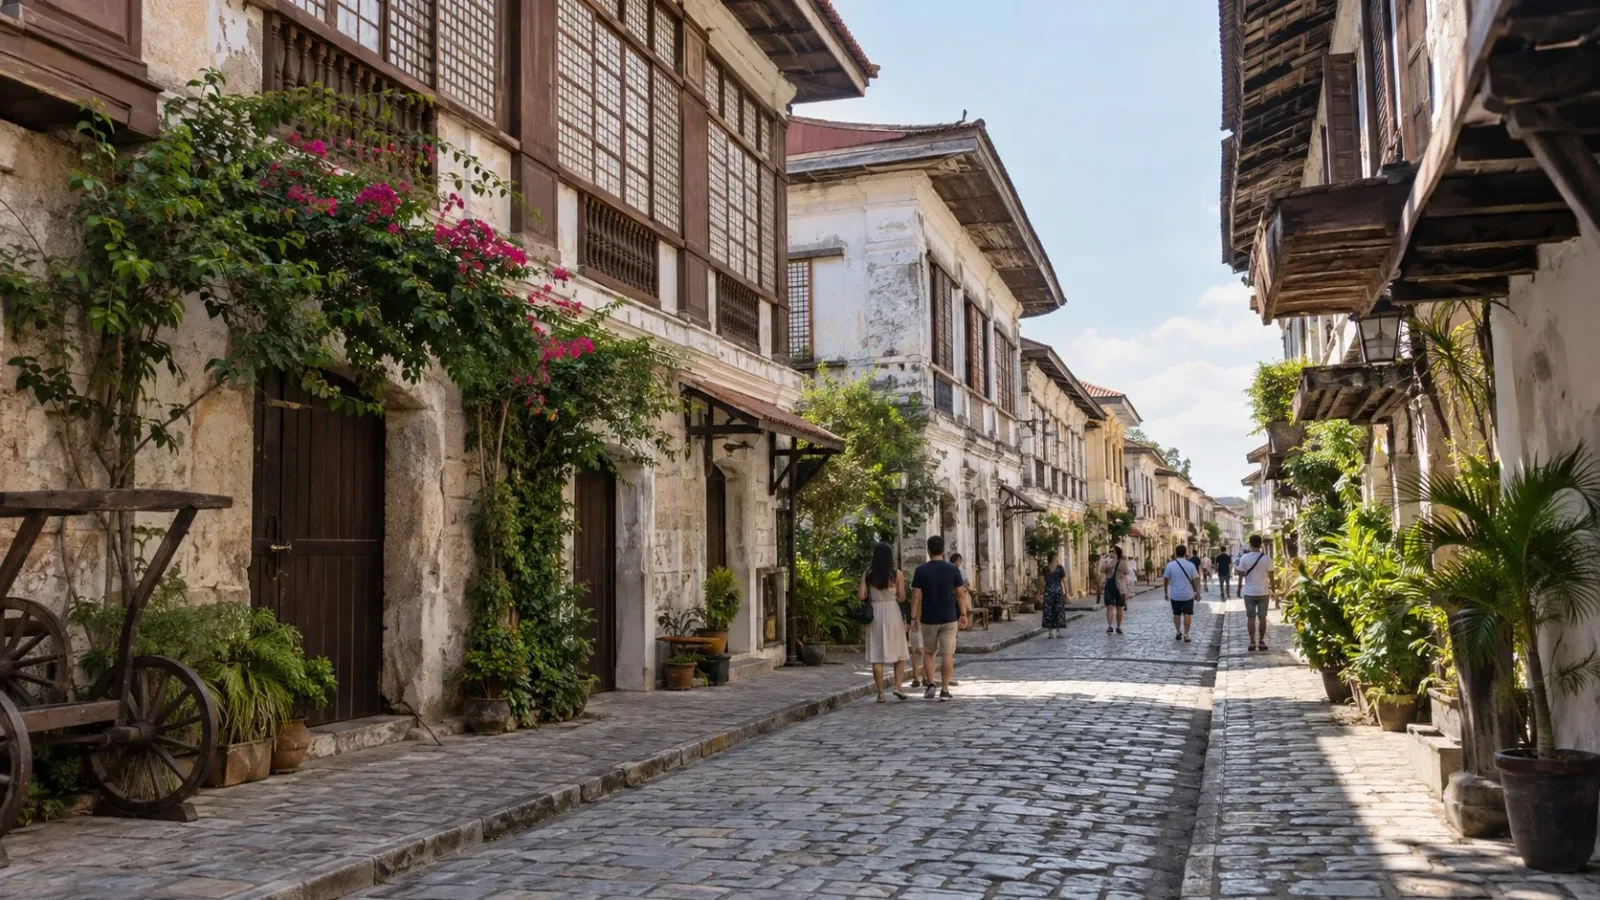
AI illustration: fictional Vigan-inspired streetscape. Not an actual location, person, exact architectural reconstruction, route or current condition.
Choose the town or the building scale
Our suggestion is the town plan for streets and open spaces, or houses for materials, windows and historical uses. Both are architectural interests in Vigan, but neither needs to become a list of every landmark.
A street grid and a window panel answer different questions. Let the scale that makes you curious lead, with the other giving context.
Streets and plazas make a larger composition
UNESCO describes a checkerboard street plan opening into the adjacent Plaza Salcedo and Plaza Burgos. Its account places public buildings around these open spaces.
Choose this emphasis if the arrangement of a town holds your attention. Ask what changes when a building is considered as part of a street, and what an open space contributes to the composition. These are editorial looking questions, not a walking route.
Look beyond a single cultural label
The property account identifies influences from elsewhere in the Philippines and China alongside European and Mexican elements. Its interpretation is broader than a simple copy of one foreign town.
Planning, building design and materials are related, but need not have the same explanation. Keep those relationships in mind rather than asking one broad label to describe every architectural detail.
Houses bring materials into focus
UNESCO describes two-storey structures built in brick and wood, with upper-storey kapis-shell window panels framed in wood. These are general architectural characteristics in its property account.
Choose this emphasis if a building’s parts interest you more than the overall street plan. Consider lower and upper parts, walls and window panels as related elements. This is not an inventory of a particular house or a diagnosis of its materials.
Historical uses add another relationship
The account describes merchants’ shops, offices and storerooms on ground floors with living quarters above. That historical relationship between commerce and domestic space gives the house interest more than a façade.
Keep the description at its supported scale. It does not establish the current use of a named room, an invitation into a home or an identical family story for every building. No household narrative is supplied here.
Let the second scale remain context
Choose streets and plazas if you like understanding a town’s arrangement. Choose house detail if materials, window panels and the relationship between uses are the stronger interest. These are editorial choices, not an official ranking.
If both appeal, ask how a building relates to the town, then how its parts relate to each other. Check official visitor information separately. No interior visit, route, recovery claim, structural assessment or current building condition is established.
Sources
Questions people ask at the gate
Which subject suits an interest in planning?
The relationship between the street grid, plazas and surrounding buildings described by UNESCO.
What makes the house interest specific?
The described relationship between brick, wood, shell-window panels and historical uses.
Does the account identify only European influences?
No. It also identifies Philippine, Chinese and Mexican elements.
Does every house have the same story?
No. General architectural context is different from the history of an individual building.
Does this identify a particular window or room?
No. It supplies general context, not an individual material or current-use assessment.
Must both architectural scales get equal attention?
No. Our suggestion is one main question, with the other scale as context.
Next walk starts at a new gate.
Was this helpful?
one tap, no sign-up

A Miranda House graduate and lawyer who traded courtrooms for slow travel. Cheshta travels with the batches we host ourselves, with a soft spot for travelling alongside elders.