




Reviewed 19 November 2026. Historical settlement-form comparison using UNESCO, local histories, a sponsored Domus essay, complete TECHNE and Historic Environment article texts and the Italian ministry. The papers are dated research with shared authors and programme; the ministry closely follows UNESCO. Local accounts also share heritage lineage. No photographs, figures, plans, original owner treatise or present conditions were inspected.
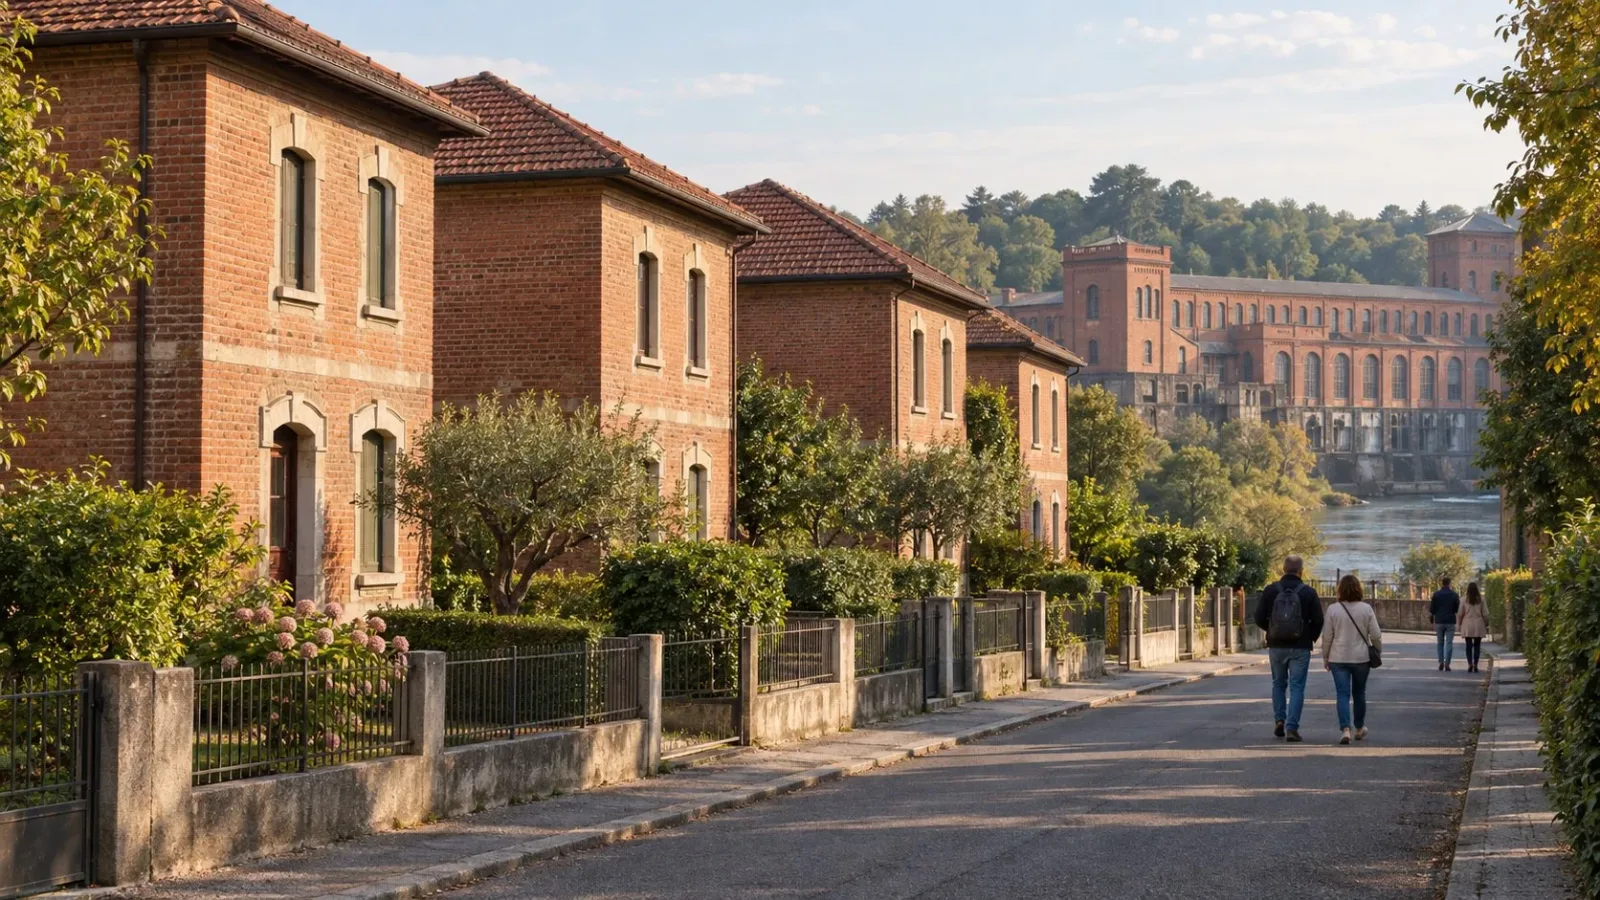
AI illustration: fictional Crespi-Adda-inspired factory-and-housing scene. Not an actual location, person, exact building, settlement plan, route or current condition.
The factory front belonged with the road and service band
UNESCO places the factory and offices beside the Adda on one side of the principal road, with the residential settlement on the other. VisitCrespi describes the factory's extended side facing the housing and service areas. The road therefore related unlike building groups rather than simply dividing an undifferentiated grid.
The Crespi d'Adda association's history distinguishes a residential area, a central band of communal buildings and an industrial area. This is a more detailed reading of the same broad division, not necessarily a competing plan. Work, housing and shared institutions had different positions within a closely connected settlement.
The TECHNE study by Maria Paola Borgarino and colleagues adds a qualification to a perfectly regular diagram: residential plots included both regular rows and a radial arrangement related to the ground. The plan should not be reduced to identical rectangular blocks.
The local histories describe repeated factory sheds along the principal street and a central entrance associated with management-office buildings. Brick decoration belonged to the architectural treatment of the working complex, not only to the owner's residence.
That gives the factory a different relationship with the settlement from an isolated shed placed behind housing. Its extended street-side form and entrance composition contributed to the village's identity alongside the houses opposite.
Different housing types belong to different phases and positions
The local histories distinguish the initial larger multi-family blocks from the smaller workers' houses that followed. Later accommodation included houses for supervisory staff and more substantial villas for managers. UNESCO likewise connects variation in housing with the occupants' historical roles within the factory.
This was therefore not one cottage type repeated for everyone. The larger early blocks, smaller houses with surrounding plots and later villas represented different ways of accommodating people within the company settlement.
VisitCrespi describes the managers' villas as more freely positioned than the regular workers' house rows. Borgarino and colleagues identify a hierarchy of dwelling types rather than treating the buildings as interchangeable examples of a uniform village.
A historical category is not a present resident's identity. No household, current ownership, interior arrangement or degree of comfort can be inferred from a house front in this account.
Shared buildings did not make the settlement socially equal
The heritage accounts include a school, church, clinic, washing facilities and other communal buildings alongside the factory and houses. The local history places the church and school facing the factory, while separate homes associated with the doctor and priest occupied a different position within the settlement.
Their inclusion changes the architectural question. The village was not explained by the factory and housing alone: educational, religious and other company-supported institutions belonged to its organisation of life beyond work.
Company paternalism is a useful historical term here, provided it is not used as a verdict on every resident's experience. It describes an employer's involvement in housing and services beyond the workplace. UNESCO explicitly relates the provision to workforce stability and avoiding industrial conflict. The owner's arguments reproduced in local accounts are evidence of his intentions, not testimony from the workers.
Local historian Luigi Cortesi's account defends the project against a simple control narrative. Walter Mariotti's Domus essay places greater weight on the totalising relationship between manufacturing and life. Those interpretations should not be silently combined into a claim that everyone experienced either benevolence or oppression in the same way. The Domus feature series discloses commercial support.
The owner's residence and cemetery extend the architectural hierarchy
The Crespi family residence used a medieval-revival castle form. That was a historical industrialist's residence, not an ancient fortress surviving inside the factory village. Its distinction from workers' houses matters as much as its stylistic difference.
The cemetery adds another part of the company settlement's composition. The local history identifies the Crespi family mausoleum in a prominent relationship with the workers' graves. Borgarino, Stefano Della Torre, Paolo Gasparoli and Anna Teresa Ronchi explicitly relate the cemetery's hierarchy to the differentiated housing.
Read the residence and cemetery alongside the factory, homes and shared buildings. The relationship between these different forms explains more than an isolated account of the castle-like house or mausoleum.
The comparison concerns documented historical building roles and forms. It establishes no religious practice, funerary ritual, interior, present grave arrangement or cemetery access.
Alterations changed the evidence, not only the ownership
The village should not be described as untouched. The management study by Borgarino, Della Torre, Gasparoli and Ronchi records a campaign that added facilities to houses, removed brick cornices and changed painted fronts. A cornice is a projecting horizontal feature. Changes to such details affected the appearance of the housing, not merely its paperwork.
The same study and the TECHNE article describe the later division of ownership and the loss of unified company management of the houses. They record changed materials and windows, as well as garages and subsidiary structures added to formerly open private plots.
Keep this beside UNESCO's broad language about the village's retained urban structure. The survival of relationships between major building groups is a different question from the survival of every original front, open plot or material finish.
These are dated research accounts, not a new inspection of individual houses. Their descriptions of alterations must not become claims about every building's condition today. Nor does continued residential history establish an unchanged living community.
An ideal plan and a management proposal are not completed outcomes
The TECHNE article describes the village's wider urban project as incomplete. The local historical account also distinguishes intended further development from what was built. A concentrated planning effort can leave unrealised ambitions as well as substantial buildings.
Later conservation work needs the same distinction. The research papers discuss guidelines, tests, reuse scenarios and governance difficulties. They do not establish that every proposal was adopted, every planned reuse happened or every conservation objective succeeded. Their descriptions of regulations are not current legal advice.
Our preference is to keep the factory-side layout, varied housing, shared institutions, residence, cemetery and alterations together. Crespi d'Adda becomes more intelligible when the company's architectural order is explained without freezing the village into an ideal image.
This is historical settlement-form and exterior-architecture interpretation. No current industrial activity, services, condition, interior access, admission, safety, route or visitor arrangement is established.
Sources
- UNESCO, historical company-village groups and purpose; checked 19 November 2026
- VisitCrespi, factory-side form and housing differences; checked 19 November 2026
- Crespi association, historical building groups; checked 19 November 2026
- Walter Mariotti, Domus sponsored interpretive essay, not social survey; checked 19 November 2026
- Borgarino et al, TECHNE, complete dated article text, not figures; checked 19 November 2026
- Borgarino et al, Historic Environment, dated article text, not figures; checked 19 November 2026
- Italian ministry, related UNESCO-derived heritage summary; checked 19 November 2026
- VillaggioCrespi, history and attributed Luigi Cortesi essays; checked 19 November 2026
Questions people ask at the gate
Was Crespi d'Adda simply a factory beside identical cottages?
No. The sources distinguish factory and office buildings, larger early housing blocks, smaller workers' houses, later supervisory and managerial housing, shared buildings and the owner's residence.
How did the principal road relate to the village?
UNESCO places factory and offices on one side and the residential settlement on the other. The association history adds a central service band to this broad work-and-residence distinction.
Did every kind of housing have the same role?
No. UNESCO and the research studies connect dwelling differences to a historical company hierarchy. These are historical categories, not identities assigned to present residents.
Why include the owner's residence and cemetery?
They extend the village's architectural hierarchy. The owner's revival-style residence differed from workers' houses, and the management study relates the cemetery's hierarchy to the differentiated housing.
Does the street pattern prove that the village is untouched?
No. The studies record removed cornices, repainted fronts, changed windows and additions within private plots. Retained urban relationships do not establish unchanged individual buildings.
Did an ideal village or a later plan guarantee a social or conservation result?
No. Owner intentions are not workers' testimony or proof of harmony and consent. Later guidelines and reuse proposals likewise do not prove completed work or present outcomes.
Next walk starts at a new gate.
Was this helpful?
one tap, no sign-up

A Miranda House graduate and lawyer who traded courtrooms for slow travel. Cheshta travels with the batches we host ourselves, with a soft spot for travelling alongside elders.