




Reviewed 19 November 2026. Historical interpretation using Baracchini's opening and complete urban-history section, not the whole Treccani entry; Ciampoltrini's complete returned 2006 paper, notes and German summary; selected source-method, forum and wall-memory passages and the Lucca discussion in Toniazzi's original PDF, not the whole book; three complete Palazzo Ducale histories; the complete provincial square census, Guinigi building-inventory text and two Mansi accounts. These sources share earlier scholarship, not eleven independent investigations. Exact ancient street alignment, naming chronology, Augusta extent and removal, the square's single completion date and Mansi house count remain unresolved. No original archive, research plan, figure, building or present condition was inspected.
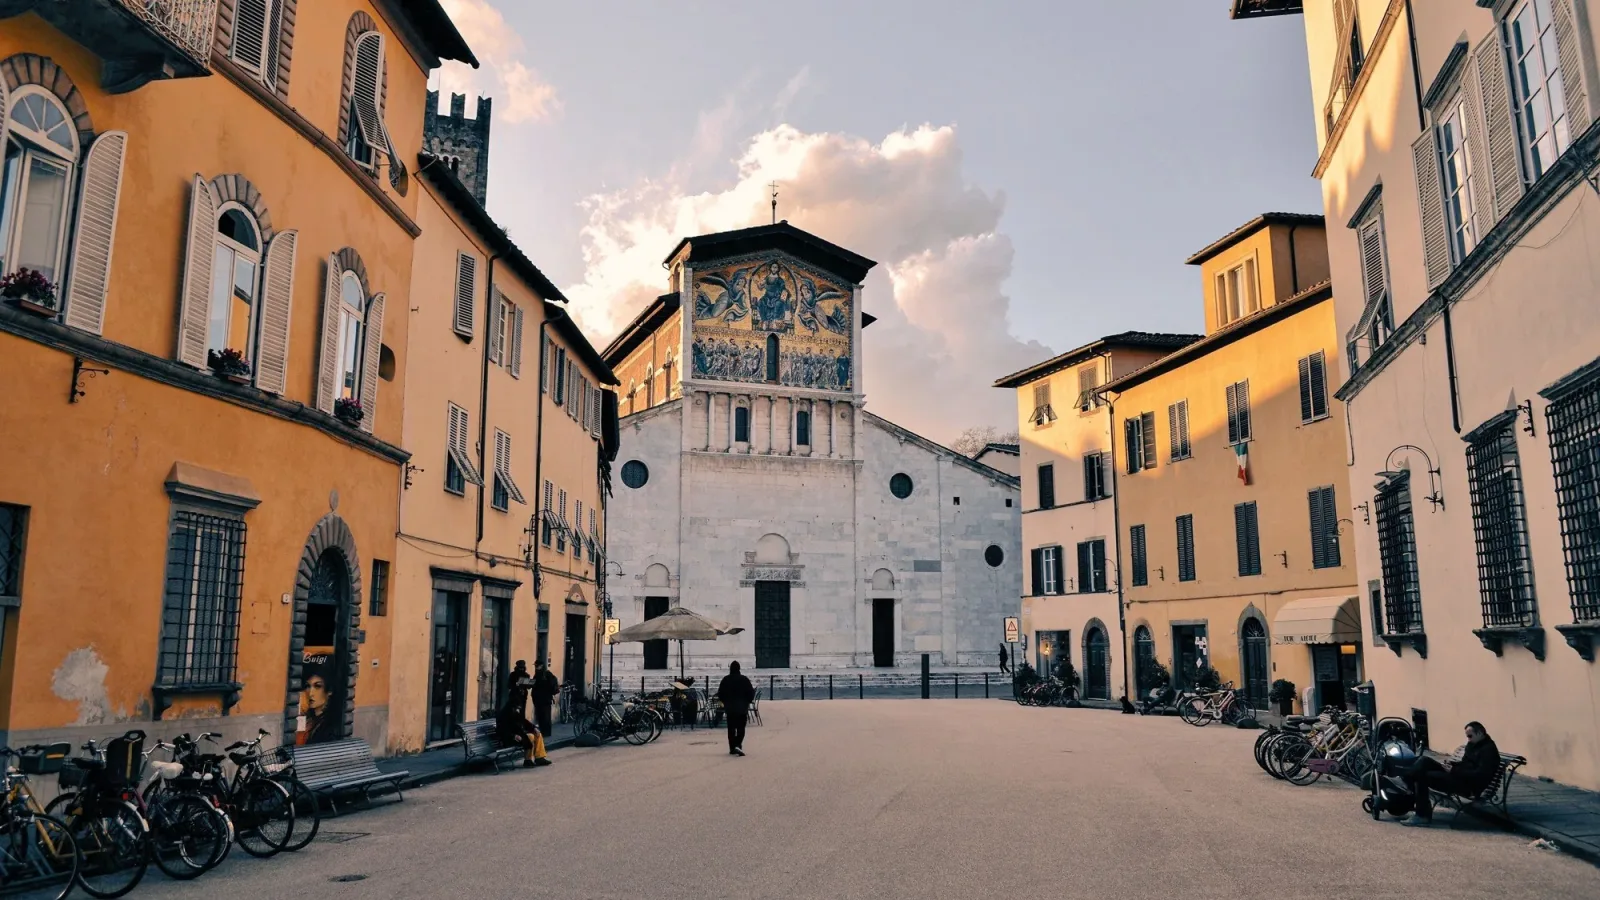
A square in Lucca. Photograph by Hub JACQU, via Pexels, used under the Pexels Free License; cropped and resized. Illustration only, not a record of present conditions or an identification of the civic sites discussed below. No endorsement implied.
Two open settings introduce different histories of civic ground
San Michele and Piazza Napoleone offer different starting points for understanding Lucca. One is associated with the ancient forum and a later concentration of religious, commercial and civic importance. The other was opened much later by removing buildings in front of an already established palace complex. Their openness does not have one origin.
In her study of medieval reuse, Mafalda Toniazzi distinguishes the survival of the forum's name from an uninterrupted survival of its original role. She describes a loss of importance in antiquity and a renewed centrality associated with San Michele and later communal institutions. A remembered place could become important again without having remained unchanged in between.
The institutional history of Palazzo Ducale then describes a shift in the importance of civic locations. Earlier government premises around San Michele lost prominence as Castruccio Castracani established his residence farther south. That residence itself grew from neighbouring properties. The later palace and its open setting therefore need to be read as successive changes within an existing city.
These two settings are useful because they lead beyond the squares themselves. Their histories connect streets and settled ground with institutions, acquired buildings and later removal. Our suggestion is to follow those connections through the city, keeping residential changes and different areas of expansion in the same account.
The inherited framework did not contain one evenly occupied city
C. Baracchini's signed urban-history account identifies an inherited orthogonal framework within Lucca's later form. It also describes renewed construction, changed ground levels and development beyond earlier limits. The persistence of a direction in the street pattern is not a date for every building beside it.
Giulio Ciampoltrini's archaeological study gives a more uneven picture of late-antique and early-medieval occupation. Excavated areas around Galli Tassi, Palazzo Fatinelli and the cathedral district reveal different sequences of activity, building, reuse and burial. His interpretation is of settlement nuclei with changing outlines, rather than a uniformly occupied ancient city continuing in every block.
That account has clear limits. Excavations provide separated samples, and the author distinguishes observations from proposed explanations. They do not supply a complete map of every inhabited area or prove that all parts passed through the same cycle of abandonment and renewal. Religious foundations later helped consolidate some settlement areas, but this was not one event affecting the whole city equally.
Written evidence adds a different scale. Toniazzi examines place references in property documents alongside archaeological findings. A reference to an old wall or an ancient site can help locate later property without proving that the earlier structure remained complete or retained its original function. Street framework, occupation and documentary memory are related kinds of evidence, not interchangeable ones.
Growth gave different areas a shared boundary, not a shared beginning
Baracchini connects medieval expansion with settlements around Santa Maria forisportam, San Pier Somaldi and San Frediano. Northern and eastern growth extended beyond the earlier urban area. Her account contrasts their street relationships with western additions whose connections remained more closely related to the older arrangement. Expansion did not simply reproduce one grid around every side.
A larger enclosure brought previously different ground into the city. The common limit came after some of the settlement it included, while building continued within it. A boundary can therefore join areas without making their streets, institutions and houses products of one construction campaign. Later eastern development around San Francesco adds another stage to that relationship.
Older boundaries could remain meaningful after enlargement. Toniazzi finds references to earlier walls in descriptions locating medieval properties. Their role in identifying land could outlast their role as the city's outer limit. The history of a boundary includes its later position inside the city, not only the moment when it enclosed settlement.
The broad relationship is better supported here than a precise reconstructed sequence of every circuit. Nor is an exact identification of the ancient north-south main street necessary to it: that alignment is not fixed here. Retain the distinction between inherited ground, differently formed additions and later inclusion without turning it into a falsely exact street map.
A residence became a changing institutional complex
Palazzo Ducale's institutional history begins its account of Castruccio's residence with rented and acquired neighbouring palaces, followed by additional houses and construction. The resulting property was not a single completed palace placed on empty ground. Existing buildings and new work were brought into a larger residential arrangement.
That residence also belonged to the history of the Augusta enclosure within the city. The sources differ on its exact extent and the dating of its removal, so neither is fixed here. The better-supported relationship is between an internal enclosure, an assembled residence and later institutional occupation and the removal of that enclosure. The palace's history cannot be reduced to the life of the surrounding boundary.
Subsequent government use required adaptation. The institutional account describes offices and accommodation in inherited buildings, then a complex joined by passages and connecting structures around courts. Buildings associated with administration, storage and other functions were related without having one construction date or identical purpose.
Later rebuilding changed the complex again. The sixteenth-century account distinguishes a large proposed scheme from the portions actually carried out. Further nineteenth-century court work and subsequent administrative reuse added other changes. An institutional name can persist while the buildings, their connections and their uses are repeatedly revised.
Houses were joined and altered within the older streets
Residential property brings the explanation below the scale of an urban boundary or civic complex. The national museum's history of Palazzo Mansi describes earlier houses brought together and substantially remodelled into a larger residence. The composite property and its later architectural presentation belong to different stages of the same building history.
The museum accounts compress parts of the family and commissioning sequence differently. Their shared evidence supports joining and remodelling, but this article does not fix an exact house count or a complete ownership genealogy. Nor does a later museum arrangement establish that the original household's rooms and contents survived unchanged.
Palazzo Guinigi supplies another, separately recorded kind of change. The national building inventory lists the closing of earlier openings and loggias, alterations to a wing, changes to courts and stairs, and later decoration and restoration. These interventions affected the building's spaces and connections, not merely its surface appearance.
Both are prominent residential examples, not a survey of all Lucca households. Their value is more specific: an older street could contain a property assembled from several buildings, a court partly occupied by later construction or an opening subsequently closed. A familiar exterior does not reveal all those stages by itself. None of this requires treating a tower as the representative explanation of the city.
Later clearance changed the relationship between palace and city
Piazza Napoleone makes later removal particularly explicit. The palace history and the provincial heritage census connect its formation with the demolition of existing built ground before Palazzo Ducale. The earlier area included institutional and religious buildings. The later open space replaced a different arrangement; it was not simply an unused gap awaiting a square.
The census describes successive proposals, demolition, levelling and further adjustments in the early nineteenth century. This was a process, not a single instant for which one completion date settles every part. It also distinguishes an intended monument to Napoleon from the later monument to Maria Luisa. Proposed design and realised setting need not be identical.
Keep that intervention beside the older civic location, the assembled palace and the residential examples. Removing buildings to make open ground was different from joining houses into a larger residence, yet both changed relationships inside an inherited street framework. Enlarging the city's limits was another kind of change again. No single monument or period can stand in for all three.
Lucca's historical form is best understood through these connected differences: inherited streets and uneven occupation; additions with different beginnings; broader limits and older lines retained inside them; changing institutional locations and composite civic property; houses joined and remodelled; and later clearance that created new open ground. This is an interpretation of published research and institutional histories, not a new survey of original records, buildings or present conditions.
Sources
- Baracchini1997, opening and complete urban-history section only; checked 19 Nov 2026
- Ciampoltrini2006, complete returned paper, notes and German summary; checked 19 Nov 2026
- Toniazzi, selected originalPDF source-method/forum/wall-memory/Lucca passages only; checked 19 Nov 2026
- Palazzo Ducale, complete fourteenth-century institutional history; checked 19 Nov 2026
- Palazzo Ducale, complete sixteenth-century institutional history; checked 19 Nov 2026
- Palazzo Ducale, complete nineteenth-century institutional history; checked 19 Nov 2026
- Provincial census, complete square history, no current visitor claims; checked 19 Nov 2026
- National inventory, complete Palazzo Guinigi text, not plan or photograph pixels; checked 19 Nov 2026
- Mansi2022 leaflet, complete historical text, not current arrangements; checked 19 Nov 2026
- Culture Ministry, complete Mansi description, house-count conflict omitted; checked 19 Nov 2026
Questions people ask at the gate
Why compare San Michele with Piazza Napoleone?
Their ground has different histories. Toniazzi connects the forum-area name with changing importance and later civic centrality around San Michele. The institutional and provincial accounts describe much later clearance before an existing palace for Piazza Napoleone. Comparing them connects civic location, property and remaking without treating every square as the same kind of space.
What do the excavations add to the street pattern?
Ciampoltrini describes different sequences of occupation and activity in excavated areas. They qualify the idea that an inherited framework contained one equally occupied city. The evidence is sampled and its interpretations are qualified; it is not a complete map of early Lucca.
Did the later enclosure give every area the same history?
No. Baracchini distinguishes differently formed settlement areas and later inclusion. Toniazzi also shows older wall lines continuing as references within property descriptions. A shared outer limit and a shared beginning are different things.
Was Palazzo Ducale one residence built at once?
No. Its institutional history describes neighbouring properties, additions, later governmental adaptation and further rebuilding. The connected complex contains different building histories and uses. The exact extent and removal chronology of the Augusta enclosure remain unresolved here.
What do Mansi and Guinigi add beyond prominent names?
They provide separately documented residential changes. The Mansi history describes joining earlier houses and later remodelling; the Guinigi inventory records altered openings, wings, courts and stairs. These are bounded elite examples, not a single house type for the whole city.
Can Piazza Napoleone's appearance explain its entire formation?
No. The provincial census describes successive proposals and work, while the palace history identifies earlier buildings removed from the area. The open setting and its monument have histories different from the older palace behind them. No exact single completion date is fixed here.
Next walk starts at a new gate.
Was this helpful?
one tap, no sign-up

A Miranda House graduate and lawyer who traded courtrooms for slow travel. Cheshta travels with the batches we host ourselves, with a soft spot for travelling alongside elders.