




Reviewed 19 November 2026. Historical town-form and exterior comparison using UNESCO, municipal and regional histories, related local heritage records, the complete returned van Tilburg essay, and Walsh's signed plan-based opinion, which explicitly says she had not visited. The parish archive is used only for its selected historical introduction, not the whole inventory. Local sources share heritage literature. Their accounts of neighbouring settlement destruction differ in timing and extent. No original plans, maps, photographs, figures or present conditions were inspected.
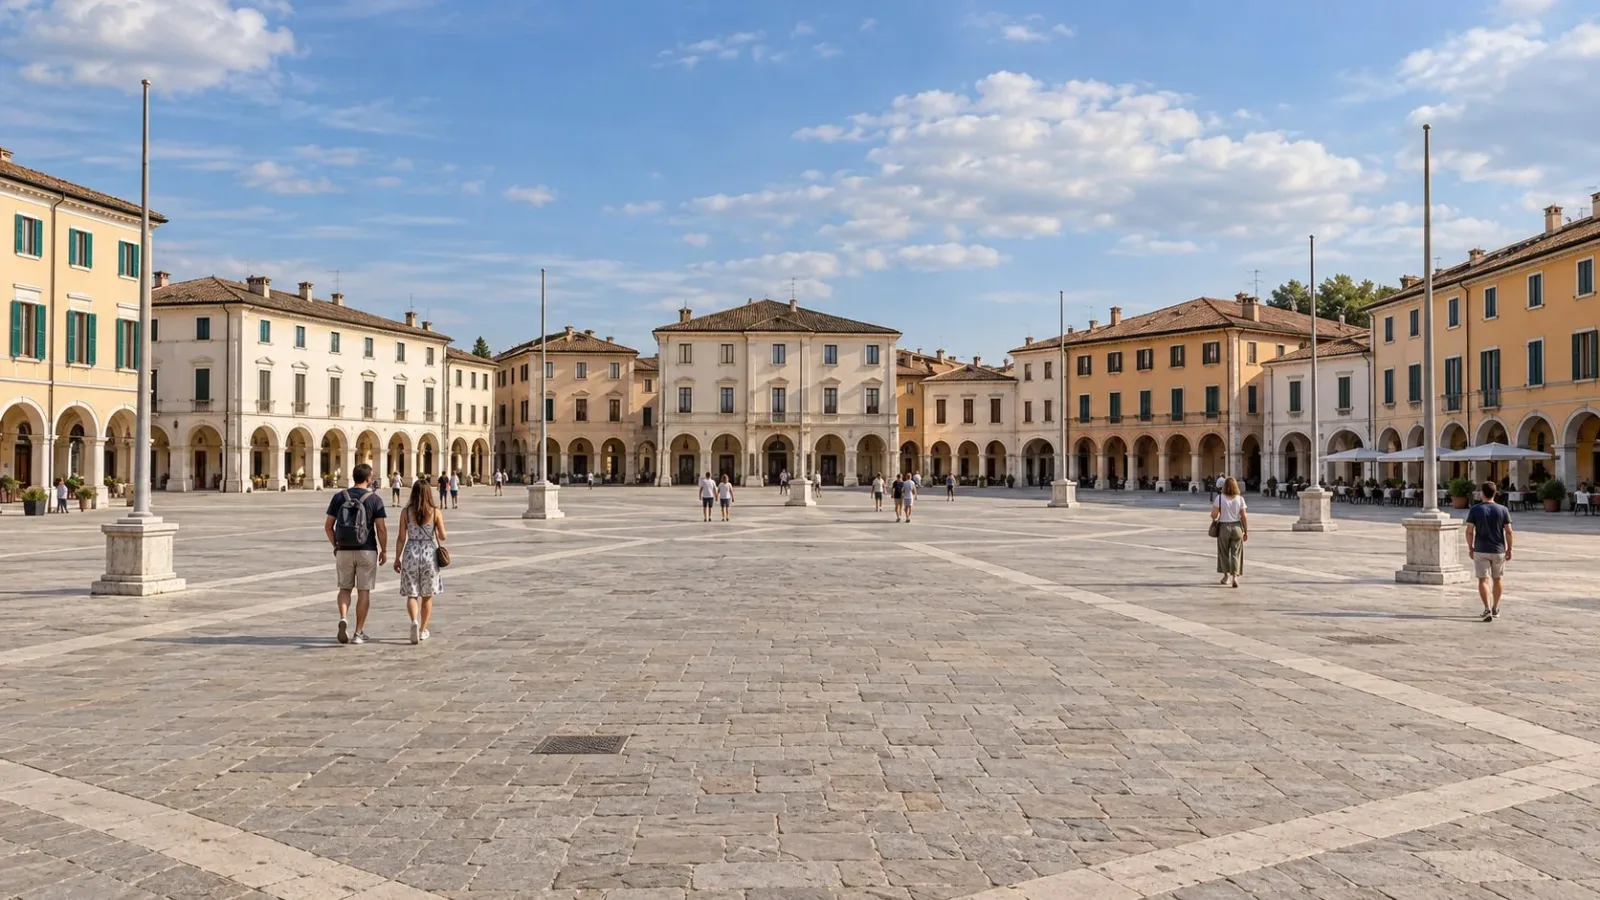
AI illustration: fictional Palmanova-inspired arcaded-square scene. Not an actual location, person, exact palace, town plan, route or current condition.
Begin with a planned fortress and a wider history of power
Palmanova is more than a star-shaped diagram. Its central square, streets, government buildings, military quarters and successive outer works belong to a town whose planning served Venetian territorial power. The municipality describes a team of engineers and architectural writers, rather than a single designer creating everything alone.
The later expansion also affected settlements beyond the town. The municipal history says Ronchis, Palmada and San Lorenzo were levelled for the Napoleonic outer works. The historical introduction to a parish archive inventory hosted by Italy's archive authority is more specific about the extent: it describes Ronchis and San Lorenzo being demolished, and much of Palmada. The accounts place the episode differently in the French period; an exact chronology is not settled here. Their common point is destruction affecting these settlements, not proof that every part of Palmada disappeared.
That documented loss belongs beside the geometry from the start. A planned shape establishes neither willing participation nor equal lives. These historical accounts do not reconstruct every affected household or justify an unsupported story about the circumstances of every founding resident.
Our suggestion is to connect the square, radial and ring streets, unlike building fronts, gates and successive enclosing works. These are parts of one changing town, not evidence that every element was built together or remained untouched.
The central square, radial streets and ring streets have a changing history
The regional landscape record describes a polygonal central square, streets radiating from it and other streets arranged around the centre. Their intersections divide the ground between the square and the outer enclosure into building plots.
A radial street extends outward from a centre. A ring street passes around that centre. Together they create a different relationship from a repeated rectangular grid, without making every street or plot identical.
The local square account identifies Piazza Grande's former parade-ground role. It also places the principal governmental and religious buildings around that shared space. The square was therefore both a component of the plan and a setting for buildings with different historical identities.
Keep that relationship at the scale of urban form. A line on a plan is not a verified journey, and the shape of a public space does not establish its present activity or physical condition.
In his historical essay for T2M, C. R. van Tilburg compares Renaissance planning ideas with the forms realised at Valletta and Palmanova. His interpretation of Palmanova discusses revisions to the relationship between the gates, streets and central square.
Read this as an attributed, plan-based interpretation, not an independent examination here of the original drawings. It complicates the idea that one unaltered design simply became a complete town.
The essay also evaluates the competing aims of the project. Those evaluations are the author's interpretation. They are not resident testimony, a site visit or proof that a particular street arrangement performed well. No tactical, traffic, engineering or security result is adopted here.
The useful historical distinction is between a planning idea, changes in its development and the architectural relationships described by the sources. None requires assigning the entire town to a lone architect.
Governmental fronts and loggias had different roles and later changes
The local palace account distinguishes the Provveditore Generale, the Governor of Arms and the Treasurer. Their buildings belonged to different positions within the fortress administration, even where civic and military authority overlapped.
The Provveditore's residence was associated with the senior civic and military authority. The same account records its enlargement. A prominent building's historical identity therefore does not give its exterior a single construction moment.
The Governor of Arms building adds a more specific frontage. The local account describes arched portals, with a small balcony above one of them. Relate the openings and the upper element to the front as a composition, rather than treating government buildings as interchangeable names.
The Treasurer's building on Borgo Udine extends the institutional account beyond the square. Its former financial role differs from that of the Governor of Arms. These are historical distinctions, not descriptions of current offices, services or ownership.
The square account places the Loggia della Gran Guardia beside the Provveditore's residence and associates it with the guards. Its repeated arches make a lengthwise front, different from the compact composition of an adjoining palace.
A loggia is a covered space open along a side. Here the subject is its exterior relationship with the square and neighbouring buildings, not its interior or a route through it.
The same account distinguishes the former merchants' loggia and records a later raised and remodelled form associated with commemoration. It also records replacement of earlier flagpoles at the square's centre.
These changes matter alongside the repeated architectural forms. A recognisable square can contain altered edges and replaced elements. The central setting should not become a claim that every visible feature belongs to the town's first phase.
The gates share a town role without sharing one façade
The local gate descriptions distinguish Porta Udine, Porta Cividale and Porta Aquileia through their external treatment. A common place in the enclosure did not require identical fronts.
Porta Udine's description identifies half-columns, spire-like upper features and guard turrets. Porta Cividale is described through strongly textured white and grey stonework and a balustrade connecting its upper guard structures.
Porta Aquileia has a different treatment again: Istrian stone and large curling forms around the guard turret. The local account records the loss of its Venetian lion. Exterior ornament and exterior alteration belong together in this comparison.
The older local gate essay explicitly qualifies their attribution to Vincenzo Scamozzi: it is not presented as established by conclusive authorship documentation. That uncertainty should remain visible rather than becoming a definitive designer credit.
These are exterior descriptions and a historical attribution limit. They establish no gate machinery, crossing, approach, museum, entry arrangement or current condition.
Military buildings and outer works add different historical layers
The regional inventory includes military quarters and later barracks and powder stores within its town account. These building categories add a working and residential dimension beyond the principal square.
The older local buildings account distinguishes quarters associated historically with cavalry from another group later used for infantry. Those former roles help differentiate building groups. They do not identify present occupants or require a description of weapons, training or production.
The local powder-store account describes later French buildings with squared stone exteriors, replacing an earlier Venetian form. Read their historical storage identity and exterior material alongside the older military quarters, without turning them into a lesson in engineering or a current-use claim.
The enclosure likewise developed through successive phases. The municipality and regional inventory distinguish earlier Venetian works from the later French outer additions. The town's familiar overall outline should not compress those stages into one finished Renaissance moment.
Return here to the differing municipal and archive-introduction accounts of Ronchis, Palmada and San Lorenzo. Both connect French expansion with destruction beyond the town; the archive introduction limits the Palmada claim to much of that settlement. The enclosing system was a history of territorial change as well as architecture, not simply a beautiful border around a self-contained plan.
A clear geometric idea is not a social verdict
In her signed Urban Design Group essay, Emily Walsh questions the attraction of rational order when planning becomes abstracted from people. She explicitly says she has not visited Palmanova. Her criticism is a plan-based opinion, not testimony about residents or an assessment of present life.
Keep that distinction beside the architectural account. The square, institutional fronts and enclosing phases can be described without declaring the town either a successful utopia or a failed place to live.
The local records identify enlargement, a remodelled loggia, replaced flagpoles and lost gate ornament. The municipal history and archive introduction add destruction affecting neighbouring settlements, with different accounts of its timing and extent. The municipality also records later wartime damage. These are different kinds of change, not grounds for calling the whole town unchanged.
Our preference is to keep the central square, radial and ring streets, different governmental fronts, gates, military building groups and later outer works in one explanation. Geometric order and historical loss belong in that explanation together.
This is historical town-form and exterior interpretation, not a site inspection or visit plan. No present military activity, building use, ownership, resident identity, condition, legal position, interior, admission, route, access or safety arrangement is established here.
Sources
- UNESCO, serial Venetian territorial context; checked 19 November 2026
- Municipality, team, successive phases and village destruction; checked 19 November 2026
- Regional landscape record, radial and ring plan, historical groups; checked 19 November 2026
- Visit Palmanova, governmental roles and changed palace front; checked 19 November 2026
- Visit Palmanova, square, loggias and replacement history; checked 19 November 2026
- Visit Palmanova, different monumental gate exteriors; checked 19 November 2026
- C R van Tilburg, complete returned historical essay text, not figures; checked 19 November 2026
- Emily Walsh, signed plan-based opinion, explicitly no visit; checked 19 November 2026
- Older local gate essay, explicitly uncertain architect attribution; checked 19 November 2026
- Visit Palmanova, historical powder-store exterior only; checked 19 November 2026
- Older local building account, historical quarter identities only; checked 19 November 2026
- State archive host, selected parish-inventory historical introduction only; checked 19 November 2026
Questions people ask at the gate
What connects the square with the rest of Palmanova?
The regional record describes streets radiating from the centre and others passing around it. Together they organise plots between the central square and the outer enclosure. The square account also identifies its former parade-ground role.
Does the star-shaped outline mean everything was built at once?
No. The municipal history and regional inventory distinguish Venetian works from later French additions. Other local records describe enlarged buildings, a remodelled loggia, replacement of flagpoles and lost gate ornament.
Why include Ronchis, Palmada and San Lorenzo?
The municipal history describes the settlements as levelled for the Napoleonic outer works. The selected parish-archive introduction describes Ronchis and San Lorenzo being demolished, and much of Palmada. Their exact chronology differs and remains unsettled here. The shared point is documented territorial destruction, not proof that every part of Palmada vanished.
Were the main governmental buildings interchangeable?
No. The local account distinguishes the Provveditore's senior civic and military role, the Governor of Arms and the Treasurer. Their former identities do not establish present offices or services.
Did the gates share one front or a conclusively documented architect?
No. The local descriptions distinguish Udine's half-columns and upper features, Cividale's textured white and grey stonework, and Aquileia's Istrian stone and curling forms. Aquileia's lion was later lost. No. The older local gate essay explicitly qualifies the attribution rather than presenting conclusive documentation. The town's municipal history describes a team involved in the larger project.
Do the essays or regular geometry prove residents lived harmoniously in an unchanged town?
Not as used here. Van Tilburg offers an attributed historical and plan-based interpretation; Walsh's signed opinion explicitly says she has not visited. Neither is treated as resident testimony or proof of present conditions. No. Architectural arrangement is not a social outcome. The recovered histories record village destruction, changed buildings, replaced elements and later damage. Historical military roles establish neither current operations nor visitor arrangements.
Next walk starts at a new gate.
Was this helpful?
one tap, no sign-up

A Miranda House graduate and lawyer who traded courtrooms for slow travel. Cheshta travels with the batches we host ourselves, with a soft spot for travelling alongside elders.