




Reviewed 19 November 2026. Historical interpretation using economic history, authored planning studies, a postwar typological essay and bounded municipal report sections. Earlier municipal reports are read through Giovannoni, not newly inspected originals. The shared-court type has narrower support in Xue; several spatial accounts share Secchi's planning framework. Institutional Campolmi histories concern one complex, not independent evaluations of citywide renewal. No original plan, research figure or present site condition was visually inspected.
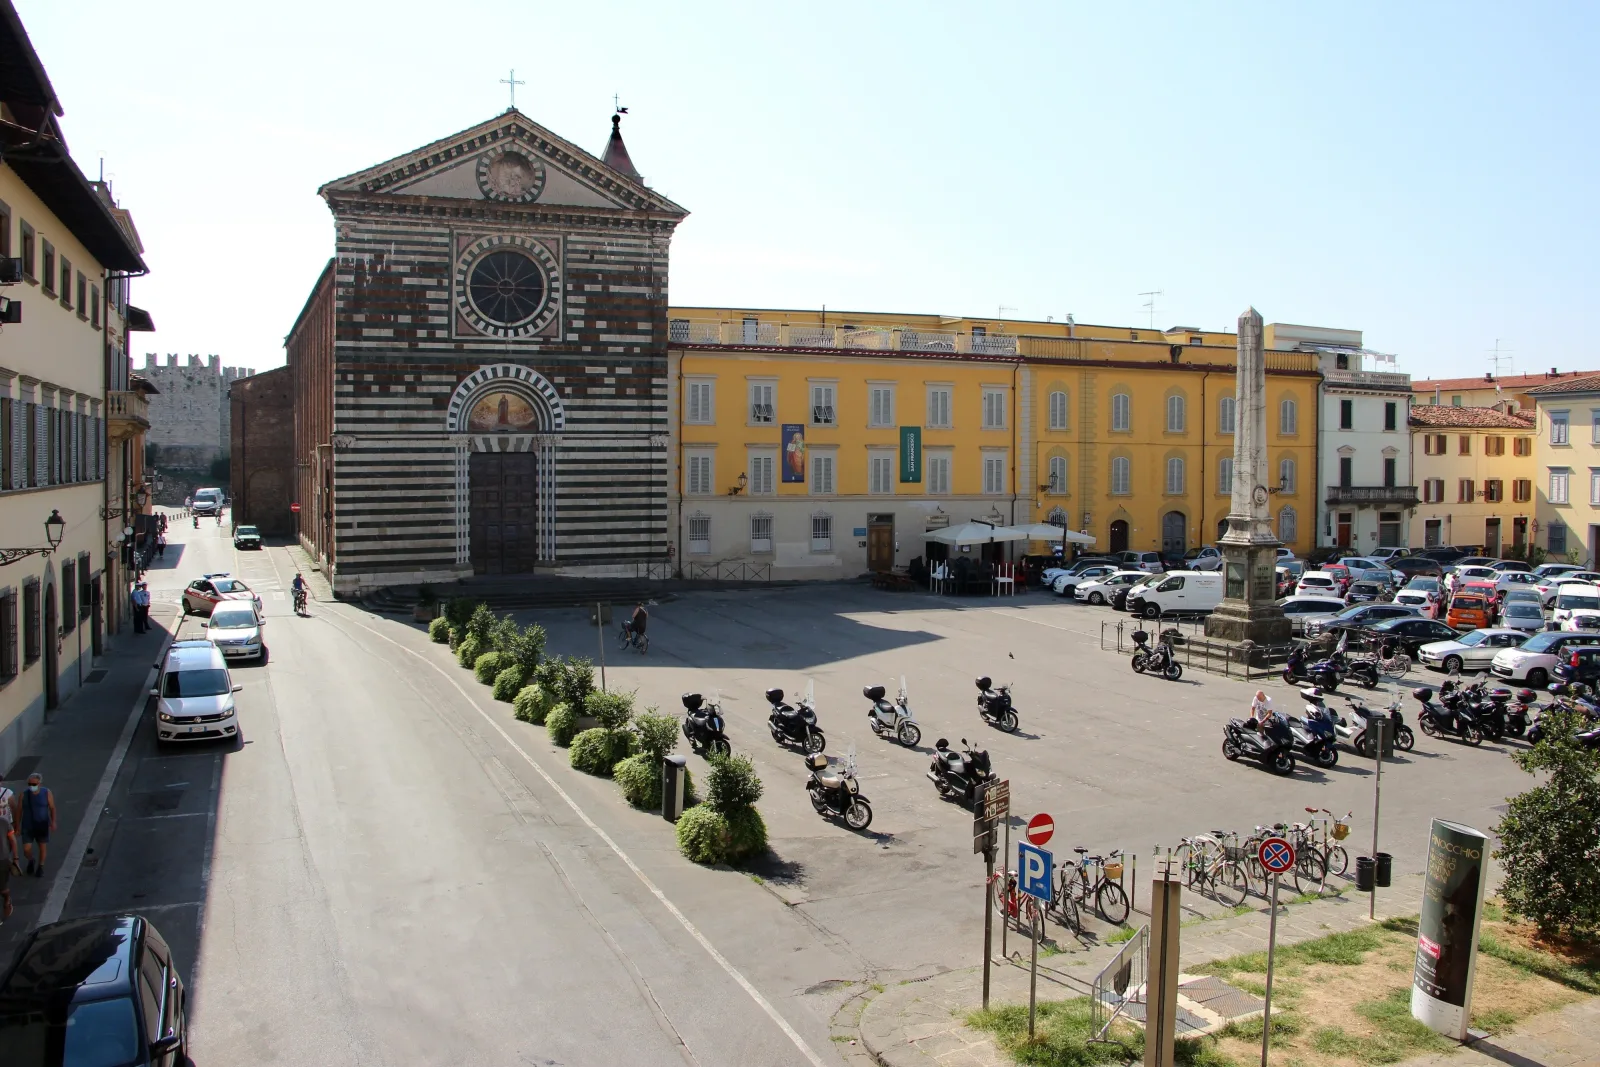
Piazza San Francesco, Prato, a contextual view of the older city, not an identification of the textile plots discussed here. Photograph: Mano1221, "Prato piazza San Francesco.jpg", Wikimedia Commons, CC BY-SA 4.0. Resized and recompressed; no additional crop. This image version is available under CC BY-SA 4.0.

Textile work connected the enclosed city with its countryside
Prato's industrial history is not a simple passage from work in houses to production inside large factories. Economic historian Giampiero Nigro describes a longer relationship among the enclosed city, surrounding settlements and textile work distributed across them. His account questions a model in which the integrated factory must replace smaller specialised producers before a place can be considered industrial.
In the earlier arrangements he discusses, merchant organisers connected different working premises rather than placing every task under one roof. Spinning and some weaving took place in urban and rural houses, while other activities had different locations near or within the city. The relationship crossed the walls without making city and countryside identical. This is historical context, not an explanation of manufacturing techniques.
Nigro also describes larger mills and smaller specialised firms existing alongside one another. Older water channels acquired further industrial uses, but neither a channel nor a large mill explains the entire settlement. The useful question concerns the different premises through which production occupied the city and its surrounding ground, not a single surviving industrial system.
These relationships changed over time. Nigro's interpretation draws on earlier economic and local histories; it is not a fresh survey of every property. The postwar house-and-shed arrangement discussed below must therefore keep its own date and evidence. It should not be projected backwards as the standard plan of a medieval or nineteenth-century household.
A workroom beside a house was part of the planning problem
Giulio Giovannoni's 2014 planning-history paper describes residential and productive activities occupying the same plots and sometimes the same buildings in Prato. That is more particular than a factory district standing somewhere near a residential neighbourhood. The relationship could occur within the property itself, although this does not establish one layout or ownership arrangement for all plots.
His Prato discussion reproduces Nello Baroni's 1954 account of small industrial beginnings in a workroom beside a house. The same historical account identifies industrial premises of different sizes within the older walls as well as outside them. A modest domestic association and a larger industrial building could belong to the same city without representing consecutive stages through which every property passed.
Giovannoni then follows differing planning responses. Baroni's proposal allowed extensive mixed residential and productive ground; the later Savioli proposal also recognised established mixture while distinguishing activities considered incompatible with housing. The issue was not simply whether work should be present, but how unlike uses could occupy related ground. These are historical planning positions, not permissions or rules applicable to any property today.
The evidence is mediated. Giovannoni quotes and interprets earlier municipal reports and draws on published planning research. Those original reports and individual parcels have not been newly examined for this account. His paper provides a documented historical interpretation of the house-work relationship, not a complete inventory of households or proof that every proposal was built.
House, shed and court formed a particular postwar arrangement
Architect Mei Lun Xue's 2015 essay describes a postwar type in which a family house and a factory shed shared a courtyard. Her explanation connects that arrangement with production divided among specialised family-led subcontract firms. The house, working building and open ground between them belonged to one spatial relationship, rather than being unrelated objects on the same street.
The courtyard matters because it changes the unit of description. A house front alone leaves out the working building and their shared open space. Equally, calling the whole property a factory would hide its domestic component. Xue also describes differently sized industrial buildings mixed with smaller residential buildings and apartment blocks, not one house-and-shed unit repeated without variation.
This is a published typological account, meaning an interpretation of a recurring building arrangement. It does not show that every firm was family-owned, that the household worked in the adjacent shed or that every plot contained the same court. A family-led enterprise, a property's owner and the people occupying its buildings are separate questions. No such identities can be recovered from a frontage alone.
The specific shared-court description rests more narrowly on Xue's essay than the wider history of same-plot mixture does. Her typological discussion points to Bernardo Secchi's planning work, a framework also used in several municipal accounts. These are connected interpretations, not several independent surveys confirming every house. Her essay's broader social narrative is not needed to turn the described form into an explanation.
Growth occupied the ground between an older centre and existing settlements
The municipality's April 2001 planning report places major industrial growth in the ground between Prato's older centre and a surrounding group of existing settlements, or frazioni. Production mixed with housing and other uses across that field. The industrial city was therefore larger than the enclosed centre, but its expansion did not begin on an empty plain.
The same report describes former agricultural spaces left enclosed between new additions. Such ground was not simply a decorative gap in an otherwise finished city. It belonged to an earlier land-use pattern whose relationship with buildings and streets had changed. Older settlement, new productive premises, houses and remaining open land could meet without forming one continuous, well-connected arrangement.
Indeed, the report explicitly identifies places where newer construction met older villages without establishing adequate connections. This complicates any story in which decentralised production automatically created an integrated urban fabric. The municipality's proposed responses sought greater continuity, but an objective in a plan is different from evidence that the desired connections were completed.
Its present-tense descriptions belong to 2001, not to a new inspection. A later municipal identity study used selected 2022 fieldwork to discuss varied residential and industrial combinations, but it too depends on the Secchi framework and other related research. Neither document supplies a complete, current map of Prato's uses, communities or property. The stronger historical point is the uneven meeting of different kinds of occupied ground.
Campolmi shows a different scale of industrial property
Campolmi gives this dispersed account a useful test. The textile museum's building history places a substantial later factory within the older walls on ground associated with earlier textile and milling uses. It identifies an 1863 conversion of mill premises into a textile-finishing enterprise. Earlier activity at the site does not make that enterprise a single factory operating unchanged since the Middle Ages.
The same history describes the late-nineteenth-century complex as buildings around a rectangular courtyard with a central water tank. Further additions changed its extent and form. That is a larger industrial property's evolving arrangement, not the same type as a house and shed sharing a court merely because both descriptions contain open ground. Their scale, components and histories need to remain distinct.
The library's related building history makes another distinction: the company's industrial activity ended before some parts of the premises ceased working. Company history and the use of an entire site were not necessarily the same chronology. The two institutional accounts also give different areas, so an exact footprint or one compressed closure date is not needed here.
Their accounts describe subsequent cultural conversion. That adds a property history; it does not show that the whole productive city followed the same path or that reuse achieved every social ambition. These are related institutional histories of the complex, not independent evaluations of its wider effects. Campolmi helps distinguish an individual changing factory from Prato's larger domestic-productive settlement, rather than replace that settlement as the subject.
Retaining an urban arrangement was different from preserving a factory
Paolo M. Vannucchi's synthesis of Prato's planning history describes differing responses to mixed industrial and residential ground. Some sought extensive restructuring or replacement. His account of the later Secchi approach instead identifies value in compact building groups with street-defined edges and internal distribution. Retaining that settlement principle was not the same task as preserving a selected industrial monument.
This distinction concerns relationships: where buildings stood, how plots were occupied and how internal ground related to streets. It does not require every shed to be untouched, every replacement to be wrong or every historical use to continue. Vannucchi's judgements are a dated interpretation by a participant in municipal planning, not an independent inspection showing which conservation ambitions were achieved everywhere.
Giovannoni supplies a necessary counterweight to praise of mixture. He questions both rigid administrative separation and the assumption that putting different activities together guarantees social harmony. Michele Cerruti But's 2018 paper likewise distinguishes creative-sector and reuse ambitions from wider productive transformation. Their arguments do not prove universal failure either. An urban form, a proposal and its social effects are different kinds of evidence.
Prato becomes clearer when these scales stay connected: distributed work in houses, particular house-and-shed courts, growth among older settlements, larger industrial properties and competing ways of changing the resulting city. Much of the morphological interpretation shares a planning lineage; economic history and separately authored studies add checks without making every detail independent. This historical account establishes no present activity, ownership, resident identity, regulation, access, physical condition, safety or social benefit.
Sources
- Nigro 2021, city/countryside, domestic work and coexisting firms; checked 19 Nov 2026
- Giovannoni 2014 pp676-681, complete paper; mediated earlier reports; checked 19 Nov 2026
- Xue 2015, postwar shared-court type; Secchi-dependent account; checked 19 Nov 2026
- Municipal report April 2001, opening sections and bounded passages; checked 19 Nov 2026
- Vannucchi seminar synthesis, planning and morphology versus monument; checked 19 Nov 2026
- Cerruti But 2018, creative reuse ambitions versus broader effects; checked 19 Nov 2026
- Del Bianco municipal study, bounded methods and selected 2022 areas; checked 19 Nov 2026
- Textile Museum, Campolmi building history; one institutional complex; checked 19 Nov 2026
- Lazzerini Library, Campolmi history updated 2021; related institution; checked 19 Nov 2026
Questions people ask at the gate
Did large factories replace all earlier domestic and specialised production?
That is not the history Nigro describes. His account identifies coexistence between larger integrated mills and smaller specialised firms, alongside longer city-countryside working relationships. It does not mean that every earlier arrangement survived or that the same household system remained unchanged.
Did every house have a shed and shared courtyard?
No such universal claim is supported. Xue describes a particular postwar type, while Giovannoni's wider account includes same-plot and sometimes same-building mixture. A house-adjacent workroom, a shed around a court and a large factory are not interchangeable plans. The exact shared-court type has narrower source support.
Is the historical house-workroom evidence a new reading of original plans?
No. Giovannoni's 2014 paper quotes and interprets earlier municipal reports. Those originals and individual parcels have not been newly examined here. His documented interpretation supports a historical relationship, not a complete survey or proof that every proposal was executed.
Was the expanding industrial city built on empty land?
The 2001 municipal report describes growth between the older centre and pre-existing frazioni, with former agricultural ground left among additions. It also records imperfect connections between newer construction and older settlement. Its dated description is not a current land-use map.
Can Campolmi stand for the whole of industrial Prato?
No. It is a larger changing industrial property with its own earlier uses, nineteenth-century enterprise, additions and subsequent conversion. Its courtyard is not automatically the same type as a domestic-production court, and its history does not establish the path taken by every house or firm.
Does retaining mixed uses prove successful conservation or social harmony?
No. Giovannoni questions that assumption, Vannucchi distinguishes settlement morphology from individual-building preservation, and Cerruti But separates reuse ambitions from wider transformation. Much of the spatial framework shares a planning lineage. None of these sources supplies a universal verdict on welfare, consent, completed renewal or conditions today.
Next walk starts at a new gate.
Was this helpful?
one tap, no sign-up

A Miranda House graduate and lawyer who traded courtrooms for slow travel. Cheshta travels with the batches we host ourselves, with a soft spot for travelling alongside elders.