




Reviewed 19 November 2026. Historical interpretation based on UNESCO; Bocchi's complete signed urban-history section, not the whole Treccani entry; Foschi's complete paper; selected early residential and post-Unification sections with relevant notes from Ceccarelli's book; complete municipal library, Cineteca and museum histories; a truncated pre-inscription ICOMOS evaluation through section 5 opening; and the State Party's December 2022 report through complete section 2a. These works share earlier research, not ten independent investigations. Origins and the scope of historical regulation remain unsettled here. No original archive, plan, research image, building or present condition was inspected.
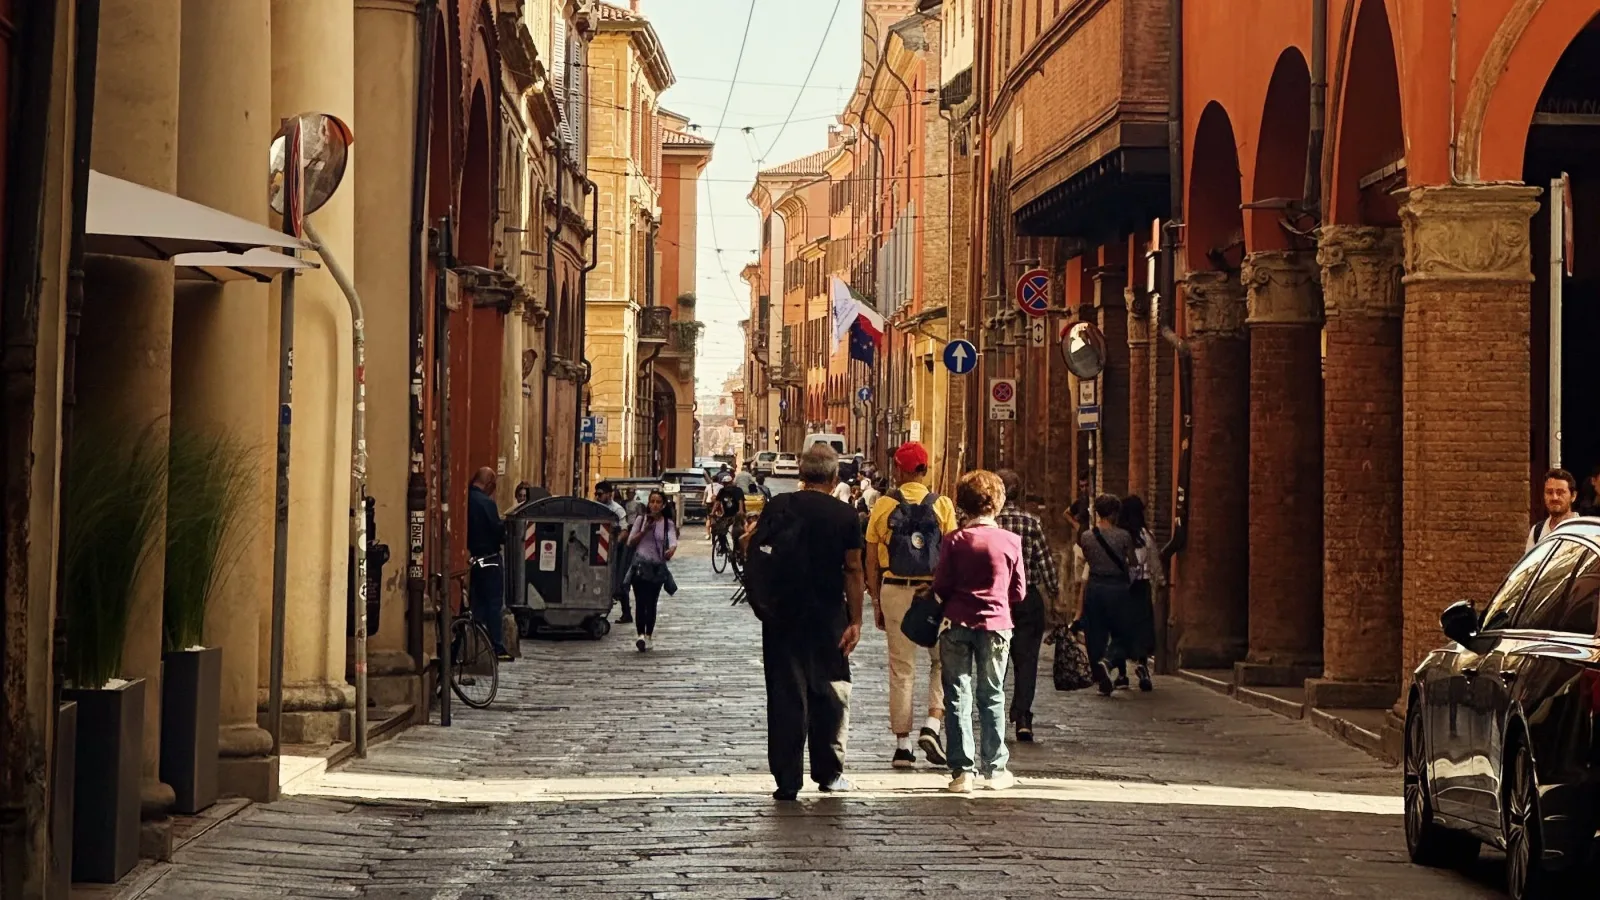
Bologna street life and porticoed building edges. Photograph by Simge Tek, via Pexels, used under the Pexels Free License; cropped from portrait to landscape and resized. Illustration only, not an access or present-condition record. No endorsement implied.
An inherited core was not an unchanged city
Bologna's historical form is larger than a succession of covered walkways. In her signed urban-history section for Treccani, Francesca Bocchi distinguishes the ancient orthogonal framework from the smaller, differently occupied city that followed it. She then relates later growth to streets and settlements beyond those earlier limits. A surviving direction in the street pattern does not date every building beside it.
The early stages are not completely recoverable. Bocchi describes the date of the selenite enclosure as a difficult historical problem and distinguishes evidence from hypotheses about earlier institutions and locations. Its name comes from the material used in the wall, not from an independently settled account of when every part was built. A neat sequence of rings should not become a precise map of all early occupation.
Later streets also altered the inherited arrangement. The account describes an east-west connection farther south than the earlier main axis, followed by growth along roads leading out from the city. New paths and settlement did not simply fill an ancient diagram without changing its relationships. Older directions, different connections and newly occupied ground could coexist.
Our suggestion is to keep the core, expanding settlements, civic ground, residential plots and later street changes together. Porticoes belong within that account as one relationship between buildings, property and streets. They cannot explain the whole city on their own.
Roadside growth and changing limits did not produce one uniform interior
Bocchi relates renewed building and population growth to settlements outside the earlier enclosure, along routes towards the surrounding territory. Expansion also returned to ground within the ancient urban area that had previously been less occupied. Growth was therefore neither simply outward nor the creation of one entirely new town around an untouched centre.
Successive enclosures brought different ground into a larger city. Paola Foschi's documentary-history paper describes walls and their associated roads through measurements and boundary records. Those records reveal changes even within the making of a later circuit. A recognisable enclosing form can be the result of successive decisions rather than one unaltered line drawn at the beginning.
The large market ground provides a specific example of changing relationships. Foschi describes its creation through acquisition of suburban land from private and ecclesiastical owners. It began outside an earlier circuit and was subsequently included within the larger enclosure. The institution, the occupied ground and the boundary did not all begin together.
That distinction matters beyond any one gate. Land later enclosed could retain a history different from the older core, while streets and properties within the boundary continued to change. The wall is part of the settlement explanation, not proof that every area had the same density, building type or origin. No exact reconstruction of the complete circuits or claim about their military performance is needed here.
Civic and market ground was made through property and building decisions
Piazza Maggiore was not simply an empty space left between completed monuments. Foschi uses the city's books of rights to examine purchases, boundaries and public building. Her account connects the early civic palace and the opening of the square with the acquisition and removal of existing buildings. Further construction and adjustment followed.
The institutional group also grew with changing government. Foschi describes additional property taken and houses removed behind the earlier palace for new civic buildings. The resulting group joined several buildings and functions, rather than one palace conceived as a self-contained composition. Her study also records historical commercial rentals associated with public buildings. A civic identity did not mean that every part served only one kind of activity.
The Palazzo della Biada, later part of the communal palace, further complicates a simple inherited-house story. Foschi distinguishes the earlier properties on its site, their attempted adaptation and the subsequent decision to build anew. Later changes of function altered the building again. The history of a site and the history of the building occupying it are related without being identical.
Measured boundaries were another form of urban intervention. Foschi shows how descriptions around the square recorded owners, building projections and the limits of public ground. They were intended to define and protect a space that could be encroached upon. The square's familiar openness should not conceal the property decisions that helped produce it.
Other commercial ground had different relationships. The junction around Porta Ravegnana brought roads, buildings and dispersed trading places together; the larger market occupied acquired land nearer the changing urban edge. These were not interchangeable versions of one square. Keep their different locations and formation beside the civic centre, without turning historical markets into present-day recommendations.
Residential plots and buildings shaped the street edge
The residential city joins land to architectural form. In selected historical passages from his book on Bologna's porticoes, Francesco Ceccarelli discusses scholarship on the subdivision and leasing of plots during expansion. Houses could be built on land held by private or ecclesiastical owners. The covered edge belonged to the house and its plot, rather than being an independent public arcade placed in front of an unrelated building.
Its origin should not be reduced to one certain evolutionary story. Ceccarelli distinguishes earlier arguments about projecting upper floors and their supports from later research into settlement, property and private ground. He acknowledges the difficulty of reconstructing the earliest stages. The familiar story of a wooden overhang becoming every later portico is an interpretation, not a complete documentary account of all the city's houses.
Historical regulations also require care. Institutional summaries often describe a general obligation associated with the medieval statutes. The later State Party report reproduces a clause whose translation includes places where porticoes were customary, while its surrounding narrative uses broader language. This account does not settle that legal scope. It is enough to recognise that authorities regulated the relationship between construction, property and streets, without declaring one universal rule for every building or a present right of access.
Even neighbouring covered edges were not all alike. Ceccarelli describes differing forms and proportions, gradual replacement of wooden elements and later rebuilding. He also relates larger family residences to the joining and remodelling of earlier housing units, producing wider fronts. Apparent continuity along a street could contain different properties and substantial material change.
Loss belongs in the explanation too. The same study records removed porticoes, partial demolition and later restoration of selected buildings. The persistence of a building tradition is different from the survival of every original structure. Neither one support material nor a familiar exterior dates the entire property.
Later streets changed more than the appearance of old buildings
Bologna continued to remake its centre. Ceccarelli's later urban-history discussion relates new roads and squares to extensive demolition and replacement after Italian unification. New buildings could use familiar historical forms while belonging to a newly arranged street. A porticoed front was not necessarily evidence that the earlier road and its buildings remained underneath it.
Giuliana Bertagnoni's account of Via Indipendenza connects the new straight axis with the railway station and northward urban development. She describes a changed execution of the project and contrasts homogeneous, medievalising fronts with disrupted older streets behind them. Her account also identifies the expulsion of poorer residents and the disturbance of earlier activities in that intervention. These are attributed findings about a specific urban transformation, not the experience of every household in Bologna.
The Mercato di Mezzo area supplies another example. The municipal library's historical account describes blocks, buildings and small streets removed as Via Rizzoli was widened and nearby roads were realigned. Larger new building groups replaced older fabric. The account preserves sharply different contemporary and later judgements about those changes; their existence should not be mistaken for a single accepted view of progress.
The Cineteca's history likewise connects clearance around Re Enzo and the new street with replacement building and architectural controversy. These accounts explain a remade urban relationship, not just a cleaned or newly decorated façade. They also qualify any blanket statement that the central city escaped significant alteration.
Restoration could produce another kind of change. Ceccarelli describes efforts to recover or recreate a medieval-looking architectural language, including the reintroduction of wooden supports where masonry had replaced them. New construction, selective preservation and interpretation of the past could operate in the same city. Historical appearance is evidence to examine, not an automatic construction date.
The wider city added different residential arrangements
The former enclosure did not permanently contain Bologna's growth. Ceccarelli distinguishes later radial development and new streets from the older arrangements within the city. Covered edges appeared along some principal outward routes without becoming the same continuous connecting fabric throughout every peripheral district. An architectural element could recur while its urban setting changed.
The old centre also experienced further replacement, clearance for specialised institutional areas, wartime loss and postwar rebuilding. Ceccarelli distinguishes areas and kinds of intervention rather than describing every building as equally damaged or restored. His account includes both rebuilding with recovered material and replacement with new, more densely occupied structures. Neither one untouched historical centre nor one uniform reconstruction describes that range.
Barca adds a later residential relationship. UNESCO identifies its concrete porticoed building as a different architectural type within the wider city. Ceccarelli relates the long building to a new housing district and contrasts its arrangement with other postwar neighbourhood design. It belongs to the history of outward urban building, not to the original medieval street system or a proven uninterrupted covered route.
Bologna becomes clearer when those differences remain connected: inherited and reworked central ground; roadside settlements and changing limits; civic acquisition and distinct market settings; residential plots and altered building edges; later roads, clearance and replacement; and different outward housing arrangements. This interpretation uses published scholarship and institutional histories. It is not a new survey of original records, plans, buildings, legal rights or present conditions.
Sources
- UNESCO, complete heritage synthesis, diverse building/urban types; checked 19 Nov 2026
- Bocchi1992, complete signed urban-history section only; checked 19 Nov 2026
- Foschi2009, complete paper/notes/captions, acquired and delimited ground; checked 19 Nov 2026
- Ceccarelli2022, selected residential and post-Unification text/notes, originalPDF recovered; checked 19 Nov 2026
- Salaborsa, complete Mercato di Mezzo demolition history, not images; checked 19 Nov 2026
- Cineteca, complete Via Rizzoli history, not images; checked 19 Nov 2026
- Bertagnoni2000, complete Via Indipendenza account, specific attributed social loss; checked 19 Nov 2026
- Museum toponymic account, complete Maggiore history, supplementary; checked 19 Nov 2026
- ICOMOS18March2021, returned text through section5 opening only, not final inscription verdict; checked 19 Nov 2026
- StatePartyDecember2022, complete selected section2a/13notes only, not legal interpretation; checked 19 Nov 2026
Questions people ask at the gate
Do old street directions mean that all Bologna's buildings are medieval?
No. Bocchi distinguishes inherited urban structure from changed occupation and replaced building stock. Ceccarelli describes remodelling, demolition, restoration and new construction. The framework, property and visible front can have different histories.
Did everything within the later enclosure begin together?
No. Roadside settlements, earlier urban ground and the large market area had different relationships to successive limits. The later boundary brought them into a larger city without giving every area one foundation or building campaign.
Why distinguish Piazza Maggiore from the formerly peripheral market?
Their ground was formed and used differently. Foschi connects the civic square to property acquisition, clearance and public buildings, while the larger market began on acquired suburban land outside an earlier circuit. Their relationship is part of the city's growth, not one interchangeable square type.
Are porticoes independent public buildings?
Not generally in the historical residential relationship examined here. Ceccarelli treats the porticoed house and its plot as important to the explanation. Different portico types also exist. This is not a ruling on the ownership or public-access rights of any particular property today.
Does a medieval-looking front date the whole street or property?
No. Later roads and replacement buildings could adopt historical forms, and restoration could reintroduce earlier-looking elements. The date of a front, the age of the building behind it and the formation of the street are different questions.
Why include later roads and outer housing in the historical city?
They changed the relationship between older settlement, streets and building. The sources describe new central axes, demolition and replacement, then different outward residential arrangements. Keeping them in the account prevents one architectural tradition from becoming a claim that the entire city remained unchanged.
Next walk starts at a new gate.
Was this helpful?
one tap, no sign-up

A Miranda House graduate and lawyer who traded courtrooms for slow travel. Cheshta travels with the batches we host ourselves, with a soft spot for travelling alongside elders.