




Historical interpretation from Mariucci's complete returned signed account; the municipality's complete historical-palace entries; the museum guide's opening architecture section only, not the full guide; the university project's complete palace history; the national museum and municipal ducal histories; and the regional piazza history. These accounts share local scholarship and are not independent confirmations of every detail. Mariucci supports the earlier and new civic settings, not the ducal courtyard conversion, which comes from the university and municipal ducal accounts. The preparer read Fiore 1989 only in recovered opening pp.407-408 and ending pp.436-437, not its missing middle or the complete paper. The piazza's original intended extent and exact construction chronologies remain unresolved. No original archives, maps, plans, research figures, buildings or current conditions were inspected.
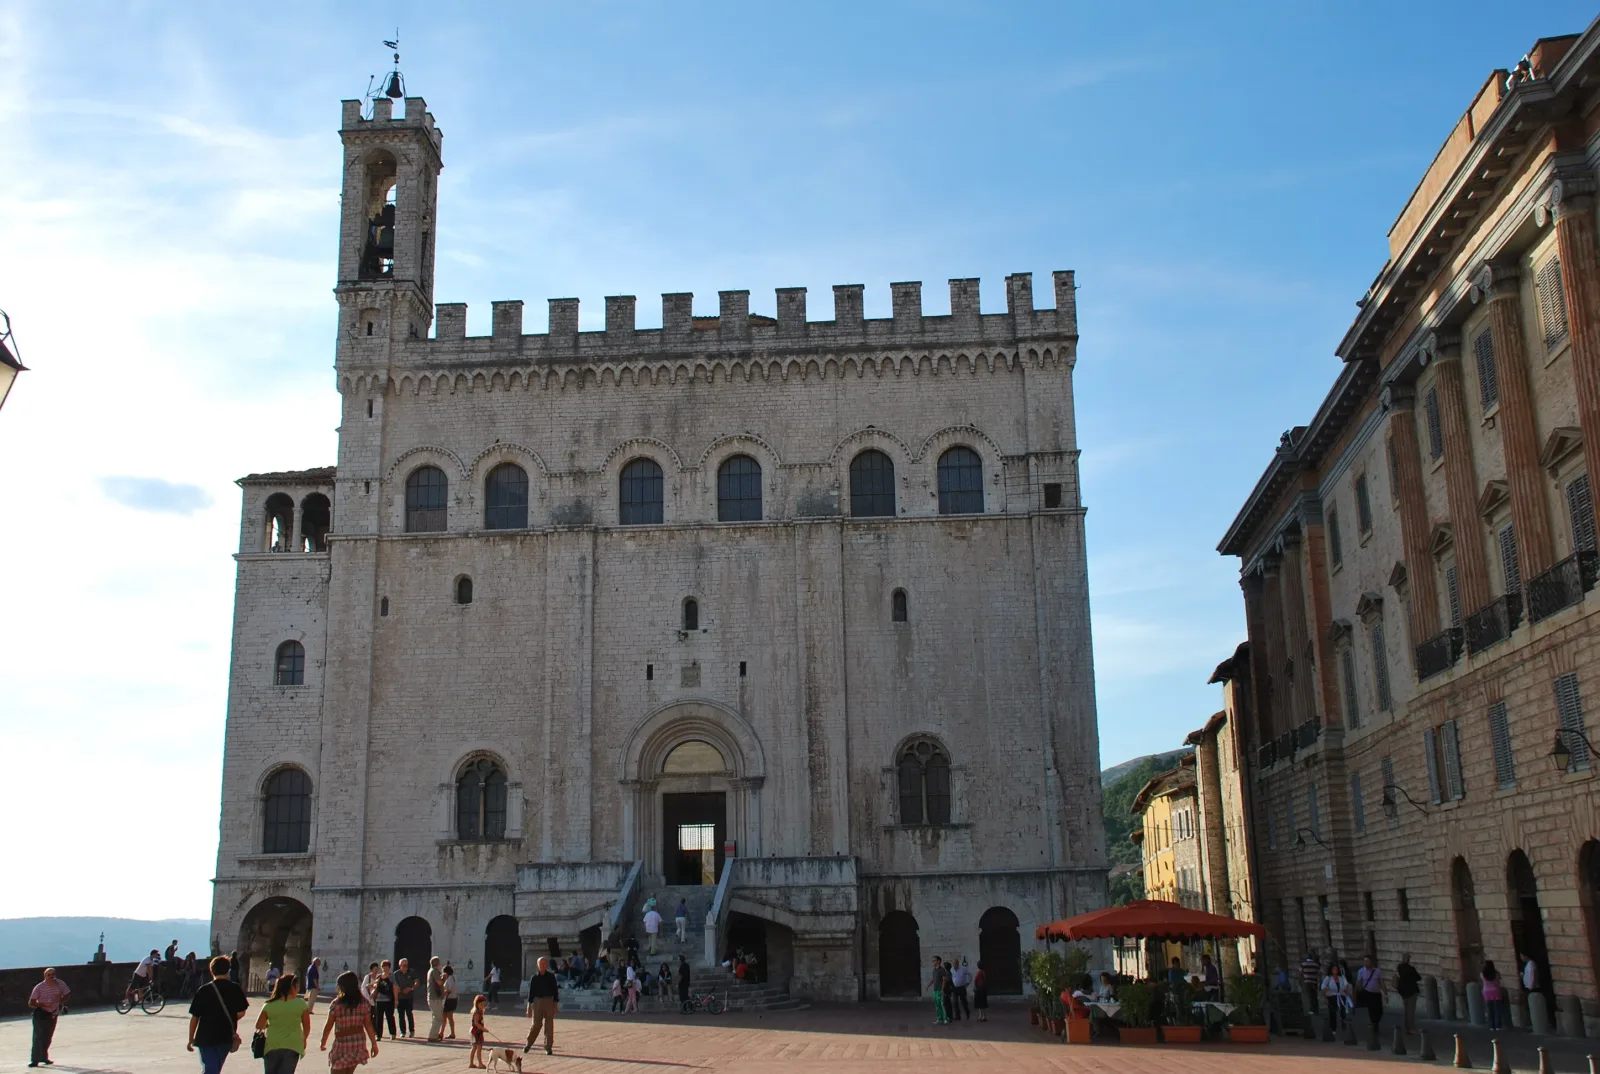
Palazzo dei Consoli and Piazza Grande, Gubbio, a contextual view of the newer civic setting, not the old upper square or the ducal courtyard. Photograph: Lamberto Zannotti / Wikimedia Commons, CC BY-SA 3.0 Unported. Recompressed; no resizing or additional crop. This image version is available under CC BY-SA 3.0. CC BY-SA 3.0 · Wikimedia Commons

Begin with the earlier upper communal setting
Gubbio's history includes more than one important setting for communal government. In his signed historical account, Francesco Mariucci places the earlier communal premises beside the cathedral on the upper ground. The University of Bologna's palace history distinguishes two older building groups there: Corte Vecchia farther uphill and Palazzo della Guardia below, with a communal square between them. These were related institutional places within an inhabited town, not empty land awaiting a Renaissance residence.
The city developed beyond that upper setting. Mariucci connects later churches, enclosure and the organisation of quarters with a changed urban form. His account explains the decision to replace the older communal premises in relation to the growing city's needs. This is a published interpretation of institutional location and building history. It is not an independently measured map of early Gubbio or a complete account of everyone living within its limits.
Two communal public spaces consequently need to stay distinct. The square between the older upper buildings was not the same place as the later Piazza Grande between the new public palaces. Similar historical language for communal space can obscure that difference. Naming the setting each time is more useful than imagining one square whose buildings simply changed names.
Our suggestion is to keep both locations in the explanation from the beginning. The later ducal residence matters because of what had occupied its site before. The new civic centre matters because the commune had already established another public setting before that later residential transformation.
The new public centre was related to the four quarters
The municipal history describes a decision to build two new public palaces in place of the earlier communal residence. A more central site was chosen in relation to Gubbio's four quarters. Mariucci identifies the intended association of the Palazzo del Popolo, later called dei Consoli, with San Giuliano and San Martino, and of the Palazzo del Podestà with Sant'Andrea and San Pietro. The museum guide's opening architectural account likewise makes the quarters important to the ensemble's position.
These were distinct civic buildings, not a princely residence with a matching ornamental neighbour. The guide identifies the Consoli building with communal offices and assemblies. Mariucci describes the opposite palace in relation to the podestà, a public office-holder, and other officials. The square linked their public setting, while the buildings accommodated different institutional arrangements. Their proximity does not give every room one function or every part one construction date.
The ground was part of the undertaking. The museum account explains that a supported square connected the buildings across the sloping site. That descriptive relationship is enough for this history: buildings, constructed open ground and the city around them belonged together. It does not require dimensions, a calculation of structural performance or a claim that this was an unprecedented engineering achievement.
Quarter-related siting also has a political limit. It records an institutional intention about where to place public buildings. It does not prove that every quarter had equal influence, that all residents reached the centre equally easily, or that everyone consented to the work. An arrangement of buildings cannot by itself settle those questions.
Use, completion and later piazza work were different stages
A familiar building date can conceal a much longer process. Mariucci distinguishes the decision to create the new centre, preparatory work, construction and the use of partly finished premises. His account reports a council meeting in the Consoli palace in 1338 while the building was only partly usable. Later meetings and temporary arrangements belong to the same unfinished history. Institutional use was not proof that the entire building and square had reached their final form.
The opposite palace makes that distinction harder to ignore. Both the municipality and Mariucci describe the Podestà building as incomplete. Mariucci records changes to its intended finish and an interruption during political disturbance. The pair therefore should not be read as two equivalent completed objects facing across a finished platform. Similar beginnings did not produce identical outcomes.
The piazza required later work too. The historical accounts distinguish the earlier public-building project from substantial subsequent work to the supported open ground. Their precise date ranges and definitions of completion do not agree closely enough to justify one synthetic finishing year here. The supported sequence is more useful: the public centre was begun and used, its buildings developed unevenly, and the square's construction continued through later interventions.
Even the original intention remains partly uncertain. The municipal summary says a large supported square was envisaged from the outset. Mariucci explicitly leaves open whether the Consoli palace was first conceived as a more isolated rising building or with the later piazza advance beside it. This account does not choose between those positions. Nor does it turn a proposed reconstruction of symmetrical ramps and quarter approaches into a completed access system.
The public buildings and square continued to change
Unfinished does not mean preserved in one incomplete state. Mariucci describes later prison-related work within the Podestà palace that subdivided a large hall, changed openings and concealed its central support within partitions. Those alterations affected the organisation of space, not merely the outside appearance. The surviving institutional name cannot stand for an untouched original interior.
That account also records subsequent maintenance and further administrative occupation. These are historical stages, not a verification of present rooms, functions or physical condition. A building can remain associated with public institutions while its internal arrangements change substantially. Equally, a change of use does not establish that every wall was rebuilt at once.
The square's edges have a history beyond the medieval public palaces. The municipality describes a later loggia on the valley side, its subsequent removal and a different later frontage on the opposite side. Regional tourism also identifies the later Ranghiasci building as combining earlier structures. The open setting was repeatedly framed and reframed; it was not a complete medieval picture protected from all later intervention.
Keep these changes beside the differences in completion. Later work did not merely repair an already final composition. It could divide an institutional room, alter an opening or replace an edge of the square. The relationship between the public buildings and open ground has both a construction history and a history of modification.
The old upper public square became a ducal courtyard
The older upper setting acquired a different history after the new public centre had been established. The university account places Montefeltro occupation in the former communal premises near the cathedral, followed by later remaking under Federico. The national museum's history likewise locates the residence in inherited buildings opposite the cathedral. This was not a new palace placed on previously unoccupied ground.
The spatial change is particularly clear in the university and municipal accounts. Older building volumes were joined within the ducal residence, and the intervening medieval public square became a courtyard. A place once described through the relationship between communal buildings was incorporated into a residence's internal arrangement. That change connects institutional history with the form of the buildings and the space between them.
The sources describe the building phases differently. The university begins the remaking earlier and identifies a later principal phase; the municipality gives another starting point and notes completion under Federico's successor. The museum concentrates on the principal ducal campaign. Rather than combine those compressed accounts into a precise total duration, retain a later-fifteenth-century transformation with different stages. The site history is firmer here than a single start-and-finish formula.
This relationship does not establish the terms of every transfer, the wishes of every resident or a straightforward surrender of all communal power. A reported corporate donation is not an inspected legal history or a population's consent. Nor should the older cathedral be made part of the same building campaign merely because it stood nearby. The essential point is the reuse of former public buildings and space within a later residence, while the other civic setting had its own continuing history.
Keep both settings without inventing one master plan
The sequence gives Gubbio more than one story of building on inherited ground. The commune created a new public centre related to the quarters, but its two palaces and square did not reach completion together. The older upper premises were later incorporated into a ducal residence, with their former public square becoming a court. The same town contained both histories; they were not one project simply moving from public to private.
Work during a lordship was not necessarily the lord's personal commission. In the recovered text on page 436, Fiore attributes the public-space changes he discusses in Gubbio to communal initiative, then distinguishes signorial fortification work. Only the opening and ending of his paper were recovered here, not its missing middle. That bounded passage does not establish who directed every public undertaking.
Our preference is to retain the differences: old upper ground and new central ground; communal intention and built result; use and completion; unfinished fabric and later alteration; a public square and its incorporation as a courtyard. These distinctions keep the argument connected to the evidence rather than to a general verdict about freedom, domination or universal benefit.
This is an interpretation of published histories of institutional places and their altered fabric. It does not reconstruct the city's entire political life, every property or every household. Original archival records, maps, plans, research figures and buildings were not inspected. No present operation, access, physical condition, safety or visitor arrangement is established.
Sources
- Mariucci, complete signed civic-settings history, not ducal courtyard source; checked 19 Nov 2026
- Municipality, historical palace entries; original piazza extent conflicts with Mariucci; checked 19 Nov 2026
- Municipal museum guide, opening architecture section only, not complete guide; checked 19 Nov 2026
- University of Bologna, complete ducal-palace history; no original deeds inspected; checked 19 Nov 2026
- National museum, ducal-palace historical account, no visitor claims adopted; checked 19 Nov 2026
- Municipality, ducal-palace history and former public square; checked 19 Nov 2026
- Umbria Tourism, Piazza Grande historical body; no exact completion date adopted; checked 19 Nov 2026
- Fiore 1989, preparer read pp407-408 and 436-437 only, not middle or complete paper; checked 19 Nov 2026
Questions people ask at the gate
Were the older communal square and Piazza Grande the same place?
No. The university history places an older communal square between buildings on the upper cathedral-side ground. Piazza Grande belongs to the later public ensemble between Consoli and Podestà. The earlier square was subsequently incorporated as a courtyard in the ducal residence. The two settings must remain distinct.
Does a site related to four quarters prove equal representation?
No. The sources describe an intention about the public buildings' location and relation to the quarters. They do not establish equal political influence, equal ease of access, consent or benefit for every resident. Siting and the experience of the population are different questions.
Was the public centre complete when the council began using it?
Not in the history used here. Mariucci reports a council meeting in partly usable Consoli premises in 1338 and distinguishes further construction. The opposite palace remained incomplete, and later work changed the piazza. Use, completion and subsequent modification are separate stages.
Was the full supported piazza certainly planned at the outset?
That is unresolved here. The municipal account presents it as intended from the beginning, while Mariucci leaves the initial relationship between the rising palace and the piazza advance uncertain. A hypothetical reconstruction of ramps does not settle that disagreement or prove a completed system.
Did the ducal residence replace the entire civic centre?
That description is too simple. It reused former upper communal buildings and their public square after a different public centre had been established. The new palaces and Piazza Grande continued to have their own histories. The later residence was not one event that transferred all civic life or rebuilt every institutional place.
How complete is the research behind this account?
Several local and institutional histories were read in their stated scopes, but not the original archives or buildings. Fiore's 1989 comparison was recovered only at the opening and ending, pp.407-408 and 436-437. Its middle was not read. The account stays with supported institutional locations and altered fabric, not a complete political, legal or engineering reconstruction.
Next walk starts at a new gate.
Was this helpful?
one tap, no sign-up

A Miranda House graduate and lawyer who traded courtrooms for slow travel. Cheshta travels with the batches we host ourselves, with a soft spot for travelling alongside elders.